No HOA and Hard to Find Ranch Home on flat and beautiful 1.35 acre culdesac lot, a very special HOME feel, side entry 2-car garage, lots of concrete parking, mostly new carpet, hardwood floors in dining room and foyer, masonry fireplace in living room, kitchen with solid surface countertops, upgraded tile backsplash, nice wood cabinets, and tiled floor, large walk-in closet in primary bedrm, dual vanities in both baths, windows have been replaced now vinyl, 2014 dimensional shingled roof, 2019 hvac, front porch, great decking and large patio for entertaining, beautiful japanese maple trees, 15x15 detached outbuilding, great floorplan, well cared for and loved and it shows
Sold for $447,250
$447,250
1117 Country Brooke Dr, Raleigh, NC 27603
3beds
1,722sqft
Single Family Residence
Built in 1992
1.35 Acres Lot
$429,400 Zestimate®
$260/sqft
$1,991 Estimated rent
Home value
$429,400
$404,000 - $455,000
$1,991/mo
Zestimate® history
Owner options
List your home for rent
$1,991/mo
Rent Zestimate®
Find your next renter with Zillow Rental Manager. Plus, with online applications, you can quickly screen prospective tenants – for free.
$1,991/mo
Rent Zestimate®
Refinance and save
$2,878/mo
Est. payment
Refinancing to a lower rate could help reduce your monthly payments and save thousands over the life of the loan.
$2,878/mo
Est. payment
Explore your selling options
Work with a Zillow partner agent
Leverage their expertise and Zillow's premium Showcase listings to get your home seen by more buyers.
Get startedList with your own agent
Get your home in front of millions of buyers by listing it on Zillow.
Learn how to do itSell it yourself
Take full control of how buyers see your home on Zillow by listing For Sale by Owner (FSBO).
List your homeWhat's special
Front porchGreat floorplanBeautiful japanese maple treesUpgraded tile backsplashDimensional shingled roof
Zillow last checked:
Listing updated:
Listed by:
Paul Capps 919-669-9045,
Long & Foster Real Estate INC/Triangle East
Bought with:
Luke Aaron Dubbelman, 331626
Coldwell Banker Advantage
Source: Doorify MLS,MLS#: 10087483
Facts & features
Interior
Bedrooms & bathrooms
- Bedrooms: 3
- Bathrooms: 2
- Full bathrooms: 2
- Main level bathrooms: 2
Primary bedroom
- Description: trey ceiling, ceiling fan
- Level: Main
- Area: 203 Square Feet
- Dimensions: 14.5 x 14
Bedroom 2
- Description: ceiling fan, wooden shelves in closet
- Level: Main
- Area: 118.8 Square Feet
- Dimensions: 11 x 10.8
Bedroom 3
- Description: ceiling fan, wooden shelves in closet
- Level: Main
- Area: 118.8 Square Feet
- Dimensions: 11 x 10.8
Breakfast room
- Level: Main
- Area: 80 Square Feet
- Dimensions: 10 x 8
Dining room
- Description: hardwood floors
- Level: Main
- Area: 144 Square Feet
- Dimensions: 12 x 12
Kitchen
- Description: solid surface tops, tile backsplash
- Level: Main
- Area: 130 Square Feet
- Dimensions: 13 x 10
Living room
- Description: masonry fp, vaulted ceiling, ceiling fan
- Level: Main
- Area: 315 Square Feet
- Dimensions: 21 x 15
Other
- Description: garage, with storage
- Level: Main
- Area: 519.2 Square Feet
- Dimensions: 23.6 x 22
Other
- Description: front porch
- Level: Main
- Area: 60 Square Feet
- Dimensions: 15 x 4
Other
- Description: patio
- Level: Main
- Area: 315.4 Square Feet
- Dimensions: 19 x 16.6
Other
- Description: deck
- Level: Main
- Area: 150 Square Feet
- Dimensions: 15 x 10
Other
- Description: outbuilding
- Level: Main
- Area: 225 Square Feet
- Dimensions: 15 x 15
Heating
- Central, Heat Pump
Cooling
- Central Air, Ceiling Fan(s)
Appliances
- Included: Dishwasher, Electric Range, Electric Water Heater, Free-Standing Refrigerator, Free-Standing Range, Ice Maker, Microwave, Refrigerator, Stainless Steel Appliance(s), Washer/Dryer, Water Heater
- Laundry: Main Level
Features
- Ceiling Fan(s), Crown Molding, Double Vanity, High Speed Internet, Primary Downstairs, See Remarks, Tray Ceiling(s), Vaulted Ceiling(s), Walk-In Closet(s)
- Flooring: Carpet, Hardwood, Tile
- Windows: Insulated Windows
- Fireplace features: Dining Room, Living Room, Masonry
Interior area
- Total structure area: 1,722
- Total interior livable area: 1,722 sqft
- Finished area above ground: 1,722
- Finished area below ground: 0
Property
Parking
- Total spaces: 6
- Parking features: Additional Parking, Attached, Concrete, Garage Faces Side, Garage, Garage Door Opener, Inside Entrance, See Remarks
- Garage spaces: 2
- Uncovered spaces: 4
Accessibility
- Accessibility features: Aging In Place, Level Flooring
Features
- Levels: One
- Stories: 1
- Patio & porch: Deck, Front Porch, Patio
- Exterior features: Rain Gutters
Lot
- Size: 1.35 Acres
- Dimensions: 216 x 301 x 83 x 98 x 97 x 314
- Features: Back Yard, Cul-De-Sac, Front Yard, Landscaped, Level, Hardwood Trees
Details
- Additional structures: Outbuilding, See Remarks
- Parcel number: 1608441107
- Zoning: R-30
- Special conditions: Trust
Construction
Type & style
- Home type: SingleFamily
- Architectural style: Ranch,Traditional
- Property subtype: Single Family Residence
Materials
- Masonite
- Foundation: Permanent
- Roof: Asphalt,Architectural Shingle
Condition
- New construction: No
- Year built: 1992
Utilities & green energy
- Sewer: Septic Tank
- Water: Well
- Utilities for property: Cable Connected, Electricity Connected, Water Connected, Septic Connected
Community & HOA
Community
- Security: Smoke Detector(s)
- Subdivision: Holland Farms
HOA
- Has HOA: No
Location
- Region: Raleigh
Financial & listing details
- Price per square foot: $260/sqft
- Tax assessed value: $350,677
- Annual tax amount: $2,197
- Date on market: 4/7/2025
- Listing agreement: Exclusive Right To Sell
- Listing terms: Cash,Conventional,FHA,Trust Conveyance
- Road surface type: Paved
Price history
| Date | Event | Price |
|---|---|---|
| 5/12/2025 | Sold | $447,250-0.5%$260/sqft |
Source:  Doorify MLS #10087483 Report a problem Doorify MLS #10087483 Report a problem | ||
| 4/11/2025 | Pending sale | $449,500$261/sqft |
Source: Doorify MLS #10087483 Report a problem | ||
| 4/7/2025 | Listed for sale | $449,500+166%$261/sqft |
Source: Doorify MLS #10087483 Report a problem | ||
| 10/28/2005 | Sold | $169,000+19%$98/sqft |
Source: Public Record Report a problem | ||
| 8/27/1999 | Sold | $142,000$82/sqft |
Source: Public Record Report a problem | ||
Public tax history
| Year | Property taxes | Tax assessment |
|---|---|---|
| 2025 | $2,263 +3% | $350,677 |
| 2024 | $2,198 +7.5% | $350,677 +35% |
| 2023 | $2,045 +7.9% | $259,681 |
| 2022 | $1,895 +2.7% | $259,681 |
| 2021 | $1,845 +1.7% | $259,681 |
| 2020 | $1,814 +15.4% | $259,681 +36.6% |
| 2019 | $1,573 | $190,129 |
| 2018 | $1,573 +14.6% | $190,129 |
| 2017 | $1,372 +2.1% | $190,129 |
| 2016 | $1,344 +4.8% | $190,129 +4.6% |
| 2015 | $1,283 | $181,817 |
| 2014 | -- | $181,817 |
| 2013 | -- | $181,817 |
| 2012 | -- | $181,817 |
| 2011 | -- | $181,817 |
| 2010 | -- | $181,817 |
| 2009 | -- | $181,817 |
| 2008 | -- | -- |
| 2007 | -- | -- |
| 2006 | -- | -- |
| 2005 | -- | -- |
| 2004 | -- | -- |
| 2003 | -- | -- |
| 2002 | -- | -- |
| 2001 | -- | -- |
Find assessor info on the county website
Neighborhood: 27603
Nearby homes
- $390,700-- bd2 ba1.8k sqft5605 Holland Farms Way, Raleigh, NC 27603Off Market
- $373,0003 bd2 ba1.6k sqft1109 Country Brooke Dr, Raleigh, NC 27603Off Market
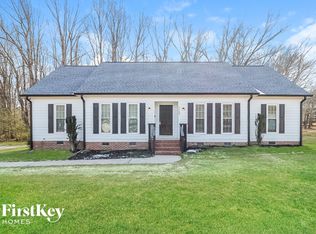
- $391,200-- bd2 ba1.9k sqft1120 Country Brooke Dr, Raleigh, NC 27603Off Market
- $278,9003 bd2 ba1.1k sqft1305 Mooreland Ct, Raleigh, NC 27603Off Market
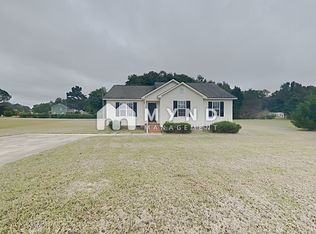
- $275,400-- bd2 ba1.1k sqft5701 Holland Farms Way, Raleigh, NC 27603Off Market
- $444,500-- bd2 ba2.4k sqft1116 Country Brooke Dr, Raleigh, NC 27603Off Market
- $274,300-- bd2 ba1.1k sqft1309 Mooreland Ct, Raleigh, NC 27603Off Market
- $428,700-- bd2 ba1.8k sqft5600 Holland Farms Way, Raleigh, NC 27603Off Market
Nearby schools
GreatSchools rating
- 7/10Rand Road ElementaryGrades: PK-5Distance: 2.5 mi
- 3/10North Garner MiddleGrades: 6-8Distance: 6.3 mi
- 7/10South Garner HighGrades: 9-12Distance: 4.3 mi
Schools provided by the listing agent
- Elementary: Wake County Schools
- Middle: Wake County Schools
- High: Wake County Schools
Source: Doorify MLS. This data may not be complete. We recommend contacting the local school district to confirm school assignments for this home.
Get a cash offer in 3 minutes
Find out how much your home could sell for in as little as 3 minutes with a no-obligation cash offer.
Estimated market value
$429,400
Get a cash offer in 3 minutes
Find out how much your home could sell for in as little as 3 minutes with a no-obligation cash offer.
Estimated market value
$429,400
- North Carolina
- Wake County
- Raleigh
- 27603
- 1117 Country Brooke Dr
