Skip main navigation
Sold
  • Price Unknown

    1117 County Road 280, Tuscola, TX 79562

    3beds
    2,232sqft
    Single Family Residence
    Built in 1983
    15.56 Acres Lot
    $496,200 Zestimate®
    $--/sqft
    $3,655 Estimated rent

    Home value

    $496,200

    $457,000 - $541,000

    $3,655/mo

    Zestimate® history
    Loading
    Loading...

    Owner options

    List your home for rent

    $3,655/mo

    Rent Zestimate®

    Find your next renter with Zillow Rental Manager. Plus, with online applications, you can quickly screen prospective tenants – for free.

    Learn more

    $3,655/mo

    Rent Zestimate®

    Refinance and save

    Refinancing to a lower rate could help reduce your monthly payments and save thousands over the life of the loan.

    See today's rates

    Explore your selling options

    Work with a Zillow partner agent

    Leverage their expertise and Zillow's premium Showcase listings to get your home seen by more buyers.

    Get started

    List with your own agent

    Get your home in front of millions of buyers by listing it on Zillow.

    Learn how to do it

    Sell it yourself

    Take full control of how buyers see your home on Zillow by listing For Sale by Owner (FSBO).

    List your home

    What's special

    Oak treesCountry style homeFlex roomTree houseRustic dining roomFrench doorsPasture land
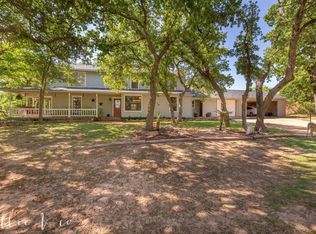
    LOOKING FOR TREES? Look no farther. 15.56 Acres with OAK TREES and a Country style home nestled in the woods where the stars at night really are big and bright. PRIVACY and QUIET! Home built in 1983 and added on to later has 3 bedrooms, office and a flex room. Upstairs had a private bedroom, full bath, and second loft style living area. Rustic dining room overlooks the land through french doors. Large, shady porches have plenty of room for everyone to relax and linger in the shade. Stainless, electric appliances. Laundry room, utility room both have extra storage. 2 shops on property, 1 closest to house is 30 x 30, 12ft ceilings used for cars. 2nd shop, 40 x 60, 14ft ceilings. Property has gently rolling hills and beautiful pastures. Coon Hollow Creek runs through the property from Lake Abilene. Tree house with electricity. WELL WATER. Pasture land, for cows or horses to graze. Cannot see the neighbors. Watch storms roll in from miles away. Want peace and quiet, this is your new home.

    Zillow last checked:

    Listing updated:

    Listed by:

    Kelli Kish 0698724 660-624-0130,

    Coldwell Banker Apex, REALTORS 325-690-4000,

    Lia VanPelt 0800136 325-725-2017,

    Coldwell Banker Apex, REALTORS

    Bought with:

    John Mark Willits

    Berkshire Hathaway HS Stovall

    Source: NTREIS,MLS#: 20366924

    Facts & features

    Interior

    Bedrooms & bathrooms
    • Bedrooms: 3
    • Bathrooms: 3
    • Full bathrooms: 2
    • 1/2 bathrooms: 1
    Primary bedroom
    • Level: First
    • Dimensions: 16 x 15
    Bedroom
    • Level: First
    • Dimensions: 13 x 12
    Bedroom
    • Level: Second
    • Dimensions: 22 x 14
    Dining room
    • Level: First
    • Dimensions: 12 x 16
    Kitchen
    • Features: Built-in Features, Granite Counters, Kitchen Island, Pantry, Utility Room, Walk-In Closet(s)
    • Level: First
    • Dimensions: 18 x 12
    Living room
    • Level: First
    • Dimensions: 24 x 15
    Loft
    • Level: Second
    • Dimensions: 18 x 12
    Heating
    • Central
    Cooling
    • Central Air, Ceiling Fan(s)
    Appliances
    • Included: Dishwasher, Electric Cooktop, Electric Oven, Electric Water Heater, Refrigerator
    • Laundry: Electric Dryer Hookup, Laundry in Utility Room
    Features
    • Granite Counters, High Speed Internet, Kitchen Island, Loft, Pantry, Paneling/Wainscoting, Cable TV, Walk-In Closet(s)
    • Flooring: Carpet, Combination, Ceramic Tile, Laminate
    • Windows: Window Coverings
    • Has basement: No
    • Has fireplace: No
    Interior area
    • Total interior livable area: 2,232 sqft

    Property

    Parking
    • Total spaces: 4
    • Parking features: Garage, Garage Door Opener, Gravel, Gated
    • Garage spaces: 4
    Features
    • Levels: Two
    • Stories: 2
    • Patio & porch: Rear Porch, Covered, Front Porch, Rooftop
    • Exterior features: Dog Run, Private Yard
    • Pool features: None
    • Fencing: Barbed Wire,Chain Link,Gate,Partial Cross
    • Waterfront features: Creek
    Lot
    • Size: 15.56 Acres
    • Features: Acreage, Back Yard, Cleared, Hardwood Trees, Lawn, Pasture, Rolling Slope, Many Trees, Wooded
    • Topography: Hill
    • Residential vegetation: Cleared, Grassed, Partially Wooded, Pine
    Details
    • Additional structures: Corral(s), Kennel/Dog Run, Second Garage, Garage(s), Residence, Storage, Workshop
    • Parcel number: 10501
    • Horses can be raised: Yes

    Construction

    Type & style
    • Home type: SingleFamily
    • Architectural style: Ranch,Detached
    • Property subtype: Single Family Residence
    Materials
    • Foundation: Pillar/Post/Pier
    • Roof: Metal
    Condition
    • Year built: 1983

    Utilities & green energy

    • Water: Private, Well
    • Utilities for property: Electricity Available, Electricity Connected, Water Available, Cable Available

    Community & neighborhood

    Location
    • Region: Tuscola
    • Subdivision: Jim Ned ABST-Northern Part

    Other

    Other facts
    • Listing terms: Cash,Conventional,FHA,VA Loan
    • Road surface type: Asphalt

    Price history

    DateEventPrice
    10/4/2023Sold--
    Source: NTREIS #20366924 Report a problem
    8/28/2023Pending sale$465,000$208/sqft
    Source: Coldwell Banker Apex, Realtors #20366924 Report a problem
    8/27/2023Contingent$465,000$208/sqft
    Source: NTREIS #20366924 Report a problem
    8/10/2023Listed for sale$465,000$208/sqft
    Source: NTREIS #20366924 Report a problem
    7/27/2023Pending sale$465,000$208/sqft
    Source: Coldwell Banker Apex, Realtors #20366924 Report a problem
    7/27/2023Contingent$465,000$208/sqft
    Source: NTREIS #20366924 Report a problem
    6/28/2023Listed for sale$465,000-10.4%$208/sqft
    Source: NTREIS #20366924 Report a problem
    5/31/2023Listing removed--
    Source: NTREIS #20305713 Report a problem
    4/18/2023Listed for sale$519,000$233/sqft
    Source: NTREIS #20305713 Report a problem

    Public tax history

    YearProperty taxesTax assessment
    2025$2,123 -53.7%$160,844 -53%
    2024$4,586 +250.3%$342,373 +48%
    2023$1,309 -28.1%$231,319 +22%
    2022$1,821 $189,541 +9.1%
    2021-- $173,756 +5.7%
    2020$1,883 -1.9%$164,376 +0.8%
    2019$1,918 +4.8%$163,005 +16.2%
    2018$1,830 $140,268 +4.7%
    2017$1,830 +6.2%$134,003 +0.9%
    2016$1,723 +24.8%$132,760 +3.7%
    2015$1,381 $128,032 -0.1%
    2014$1,381 $128,193 +5.3%
    2013-- $121,765 +0.9%
    2012-- $120,639

    Find assessor info on the county website

    Neighborhood: 79562

    Nearby schools

    GreatSchools rating
    Schools provided by the listing agent
    • Elementary: Buffalo Gap
    • Middle: Jim Ned
    • High: Jim Ned
    • District: Jim Ned Cons ISD

    Source: NTREIS. This data may not be complete. We recommend contacting the local school district to confirm school assignments for this home.