Skip main navigation
Off market
  • $3,302,900

    1117 Descanso Dr, La Canada Flintridge, CA 91011

    3beds
    2,570sqft
    SingleFamily
    Built in 1951
    0.44 Acres Lot
    $3,302,900 Zestimate®
    $1,285/sqft
    $7,730 Estimated rent

    Home value

    $3,302,900

    $3.01M - $3.67M

    $7,730/mo

    Zestimate® history
    Loading
    Loading...

    Owner options

    List your home for rent

    $7,730/mo

    Rent Zestimate®

    Find your next renter with Zillow Rental Manager. Plus, with online applications, you can quickly screen prospective tenants – for free.

    Learn more

    $7,730/mo

    Rent Zestimate®

    Refinance and save

    $21,062/mo

    Est. payment

    Refinancing to a lower rate could help reduce your monthly payments and save thousands over the life of the loan.

    See today's rates

    $21,062/mo

    Est. payment

    Explore your selling options

    Work with a Zillow partner agent

    Leverage their expertise and Zillow's premium Showcase listings to get your home seen by more buyers.

    Get started

    List with your own agent

    Get your home in front of millions of buyers by listing it on Zillow.

    Learn how to do it

    Sell it yourself

    Take full control of how buyers see your home on Zillow by listing For Sale by Owner (FSBO).

    List your home

    What's special

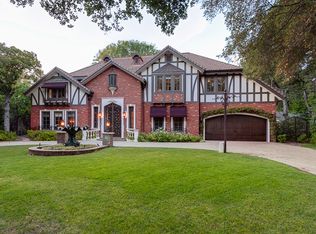
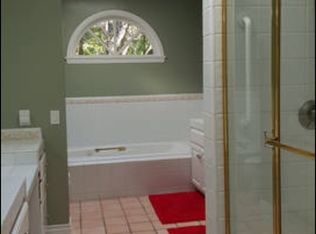
    Located just down the street from the famed Descanso Gardens in La Canada Flintridge, this charming ranch-style home has been lovingly cherished by the same family for over 68 years. The home is set back from the street on a 19,000+ sqft lot (public records) and features 3 bedrooms and 2.5 bathrooms in approximately 2570 sqft (taped) of living space. A formal entry greets you at the front door and the home flows from there. The kitchen is light and bright, has ample storage with pull out drawers, and a cozy breakfast nook with built-in bench. A laundry room and half bathroom are located at the rear of the kitchen. Nearby is the formal dining room with fireplace, a wall of built-in cabinets, and large windows overlooking the backyard. A welcoming living room with bookcases and fireplace is adjacent to the family room with hardwood floors, additional built-in bookcases and french doors leading to the backyard. The primary bedroom suite hosts 2 oversized closets, an ensuite bathroom, built-in desk and sliding glass doors to the backyard as well. Two other bedrooms have sliding glass doors to a shared private patio at the front of the house. A full hallway bathroom is nearby. Bonus storage is located in a finished attic space in the hallway. The backyard features plenty of patio space for outdoor entertaining, a large pool and an expansive wooded area behind the garage. Completing the property is a detached 2-car garage with an attached workshop. This is a wonderful opportunity for someone to reimagine this incredible property in their own vision.

    This property is not currently displayed as for sale or rent on Zillow. This may be different from what's on other websites or public sources.

    Facts & features

    Interior

    Bedrooms & bathrooms
    • Bedrooms: 3
    • Bathrooms: 3
    • Full bathrooms: 1
    • 3/4 bathrooms: 1
    • 1/2 bathrooms: 1
    Heating
    • Other
    Cooling
    • Central
    Appliances
    • Laundry: Individual Room
    Features
    • Doors: French Doors
    • Fireplace features: Living Room, Dining Room
    • Common walls with other units/homes: No One Above, No One Below
    Interior area
    • Total interior livable area: 2,570 sqft

    Property

    Parking
    • Total spaces: 2
    Features
    • Pool features: In Ground, Diving Board
    Lot
    • Size: 0.44 Acres
    Details
    • Parcel number: 5814004013
    • Special conditions: Trust

    Construction

    Type & style
    • Home type: SingleFamily
    • Architectural style: Contemporary
    Condition
    • Year built: 1951

    Utilities & green energy

    • Sewer: Septic Type Unknown
    • Water: Public

    Community & HOA

    Location
    • Region: La Canada Flintridge

    Financial & listing details

    • Price per square foot: $1,285/sqft
    • Tax assessed value: $2,861,100
    • Annual tax amount: $32,045

    Price history

    DateEventPrice
    3/10/2023Sold$2,750,000+15.6%$1,070/sqft
    Source: Pasadena Foothills MLS #P1-12557 Report a problem
    3/4/2023Pending sale$2,379,000$926/sqft
    Source: Pasadena Foothills MLS #P1-12557 Report a problem
    2/16/2023Contingent$2,379,000$926/sqft
    Source: Pasadena Foothills MLS Report a problem
    2/4/2023Listed for sale$2,379,000$926/sqft
    Source: CRMLS #P1-12557 Report a problem

    Public tax history

    YearProperty taxesTax assessment
    2025$32,045 +1.6%$2,861,100 +2%
    2024$31,529 +1180.4%$2,805,000 +1802.1%
    2023$2,462 +3.4%$147,466 +2%
    2022$2,382 +2.5%$144,575 +2%
    2021$2,323 +1.4%$141,741 +1%
    2020$2,290 $140,288 +2%
    2019$2,290 +7.6%$137,538 +2%
    2018$2,128 $134,842 +2%
    2017$2,128 +1.5%$132,199 +2%
    2016$2,096 +2.8%$129,608 +1.5%
    2015$2,039 +1.6%$127,662 +2%
    2014$2,006 $125,162 +2.5%
    2012-- $122,155 +2%
    2011-- $119,761 +0.8%
    2010-- $118,867 -0.2%
    2009-- $119,150 +2%
    2008-- $116,815 +2%
    2007-- $114,525 +2%
    2006-- $112,281
    2005-- $112,281 +4%
    2004-- $107,923 +1.9%
    2003-- $105,946 +2%
    2002-- $103,870 +4%
    2000-- $99,839
    Find assessor info on the county website

    Neighborhood: 91011

    Nearby schools

    GreatSchools rating
    Get a cash offer in 3 minutes
    Find out how much your home could sell for in as little as 3 minutes with a no-obligation cash offer.
    Estimated market value
    $3,302,900
    Get a cash offer in 3 minutes
    Find out how much your home could sell for in as little as 3 minutes with a no-obligation cash offer.
    Estimated market value
    $3,302,900