This well-maintained three-bedroom, 1.5 bath home in Aurora offers a solid 1960s build with extensive modern improvements. The home has been refreshed with new paint, and the finished lower level features brand new carpeting throughout. A significant mechanical upgrade includes the full replacement of all plumbing with copper lines just three years ago. The main floor provides a comfortable layout with hardwood and carpet flooring and plenty of natural light. The lower level is dedicated to entertainment, featuring a built-in bar and a pool table that is included with the sale. The outdoor amenities truly set this property apart. A large composite deck leads to a landscaped yard that includes a storage shed, a fire pit, and a working hot tub under a private gazebo. The oversized driveway provides ample parking and leads to a detached three-car garage. This heated garage is a functional workspace equipped with an air compressor that stays with the home. It also includes a massive walk-up attic for extra storage. This property is a rare find for buyers seeking both a move-in ready interior and a versatile outdoor relaxation space.
Closed
$335,000
1117 Douglas Ave, Aurora, IL 60505
3beds
960sqft
Single Family Residence
Built in 1960
7,840 Square Feet Lot
$341,100 Zestimate®
$349/sqft
$2,212 Estimated rent
Home value
$341,100
$307,000 - $379,000
$2,212/mo
Zestimate® history
Owner options
List your home for rent
$2,212/mo
Rent Zestimate®
Find your next renter with Zillow Rental Manager. Plus, with online applications, you can quickly screen prospective tenants – for free.
$2,212/mo
Rent Zestimate®
Refinance and save
$2,507/mo
Est. payment
Refinancing to a lower rate could help reduce your monthly payments and save thousands over the life of the loan.
$2,507/mo
Est. payment
Explore your selling options
Work with a Zillow partner agent
Leverage their expertise and Zillow's premium Showcase listings to get your home seen by more buyers.
Get startedList with your own agent
Get your home in front of millions of buyers by listing it on Zillow.
Learn how to do itSell it yourself
Take full control of how buyers see your home on Zillow by listing For Sale by Owner (FSBO).
List your homeWhat's special
Landscaped yardPlenty of natural lightFire pitDetached three-car garageFinished lower levelBrand new carpeting throughoutStorage shed
Zillow last checked:
Listing updated:
Listed by:
Jessica Gotte (630)364-4449,
eXp Realty
Bought with:
Iriana Barajas
Keller Williams Innovate - Aurora
Source: MRED as distributed by MLS GRID,MLS#: 12611926
Facts & features
Interior
Bedrooms & bathrooms
- Bedrooms: 3
- Bathrooms: 2
- Full bathrooms: 1
- 1/2 bathrooms: 1
Rooms
- Room types: Recreation Room, Office, Utility Room-Lower Level
Primary bedroom
- Features: Flooring (Carpet)
- Level: Main
- Area: 132 Square Feet
- Dimensions: 11X12
Bedroom 2
- Features: Flooring (Carpet)
- Level: Main
- Area: 117 Square Feet
- Dimensions: 13X9
Bedroom 3
- Features: Flooring (Carpet)
- Level: Main
- Area: 120 Square Feet
- Dimensions: 10X12
Bar entertainment
- Features: Flooring (Laminate)
- Level: Basement
- Area: 90 Square Feet
- Dimensions: 10X9
Dining room
- Features: Flooring (Hardwood)
- Level: Main
- Area: 99 Square Feet
- Dimensions: 9X11
Kitchen
- Features: Kitchen (Galley), Flooring (Tile)
- Level: Main
- Area: 132 Square Feet
- Dimensions: 11X12
Living room
- Features: Flooring (Hardwood), Window Treatments (Bay Window(s))
- Level: Main
- Area: 204 Square Feet
- Dimensions: 17X12
Office
- Features: Flooring (Carpet)
- Level: Basement
- Area: 117 Square Feet
- Dimensions: 9X13
Recreation room
- Features: Flooring (Carpet)
- Level: Basement
- Area: 616 Square Feet
- Dimensions: 28X22
Other
- Level: Basement
- Area: 132 Square Feet
- Dimensions: 12X11
Heating
- Natural Gas
Cooling
- Central Air
Appliances
- Included: Range, Microwave, Dishwasher, Refrigerator, Washer, Dryer
Features
- Dry Bar
- Flooring: Hardwood, Carpet
- Windows: Bay Window(s)
- Basement: Finished,Full
Interior area
- Total structure area: 1,920
- Total interior livable area: 960 sqft
- Finished area below ground: 830
Property
Parking
- Total spaces: 3
- Parking features: Concrete, Garage Door Opener, Heated Garage, Garage, Yes, Garage Owned, Detached
- Garage spaces: 3
- Has uncovered spaces: Yes
Accessibility
- Accessibility features: No Disability Access
Features
- Stories: 1
- Patio & porch: Deck
- Exterior features: Fire Pit
- Has spa: Yes
- Spa features: Outdoor Hot Tub
Lot
- Size: 7,840 Square Feet
- Dimensions: 60 X 132
Details
- Additional structures: Gazebo, Shed(s), Garage(s)
- Parcel number: 1533278019
- Special conditions: None
Construction
Type & style
- Home type: SingleFamily
- Architectural style: Ranch
- Property subtype: Single Family Residence
Materials
- Vinyl Siding, Brick
Condition
- New construction: No
- Year built: 1960
Utilities & green energy
- Sewer: Public Sewer
- Water: Public
Community & HOA
HOA
- Services included: None
Location
- Region: Aurora
Financial & listing details
- Price per square foot: $349/sqft
- Tax assessed value: $190,764
- Annual tax amount: $3,436
- Date on market: 4/23/2026
- Listing terms: Conventional
- Ownership: Fee Simple
Price history
| Date | Event | Price |
|---|---|---|
| 6/2/2026 | Sold | $335,000+6.3%$349/sqft |
Source:  MRED as distributed by MLS GRID #12611926 Report a problem MRED as distributed by MLS GRID #12611926 Report a problem | ||
| 4/28/2026 | Contingent | $315,000$328/sqft |
Source: MRED as distributed by MLS GRID #12611926 Report a problem | ||
| 4/23/2026 | Listed for sale | $315,000$328/sqft |
Source: eXp Realty #12611926 Report a problem | ||
Public tax history
| Year | Property taxes | Tax assessment |
|---|---|---|
| 2025 | $3,631 +5.6% | $63,588 +9.4% |
| 2024 | $3,437 -11.5% | $58,130 +11.9% |
| 2023 | $3,881 +7.8% | $51,939 +9.6% |
| 2022 | $3,601 +1.1% | $47,389 +7.4% |
| 2021 | $3,562 +22.4% | $44,120 +7.7% |
| 2020 | $2,909 +3.3% | $40,980 +7.9% |
| 2019 | $2,817 -19% | $37,969 -14.1% |
| 2018 | $3,477 +4% | $44,186 +10.2% |
| 2017 | $3,344 -8.9% | $40,103 +14.9% |
| 2016 | $3,671 | $34,888 +15.3% |
| 2015 | -- | $30,266 +4.7% |
| 2014 | -- | $28,919 -5.1% |
| 2013 | -- | $30,472 -7.6% |
| 2012 | -- | $32,969 -12.6% |
| 2011 | -- | $37,735 -5.4% |
| 2010 | -- | $39,895 -11.7% |
| 2009 | -- | $45,172 -8.1% |
| 2008 | -- | $49,137 -2.2% |
| 2007 | -- | $50,262 +2.8% |
| 2006 | -- | $48,892 +7.5% |
| 2005 | -- | $45,460 +6.7% |
| 2004 | -- | $42,598 +12.7% |
| 2003 | -- | $37,803 +8.2% |
| 2002 | -- | $34,935 +8.6% |
| 2001 | -- | $32,177 +6.6% |
| 2000 | -- | $30,188 |
Find assessor info on the county website
Neighborhood: Tomcat
Nearby homes
- $222,100-- bd1 ba972 sqft1111 Douglas Ave, Aurora, IL 60505Off Market
- $281,6004 bd2 ba1.4k sqft1123 Douglas Ave, Aurora, IL 60505Off Market
- $293,6003 bd2 ba1.3k sqft1107 Douglas Ave, Aurora, IL 60505Off Market
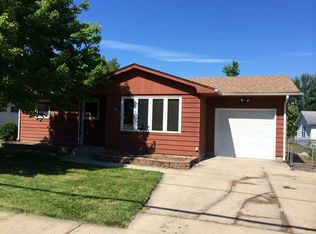
- $218,1003 bd1 ba1.1k sqft1127 Douglas Ave, Aurora, IL 60505Off Market
- $247,900-- bd1 ba1.3k sqft1127 Douglas Ave, Aurora, IL 60505Off Market
- $25,434-- bd-- ba-- sqft1127 Douglas Ave, Aurora, IL 60505Off Market
- $249,000-- bd1 ba1k sqft1116 Homer Ave, Aurora, IL 60505Off Market
- $276,0003 bd1 ba1k sqft1120 Homer Ave, Aurora, IL 60505Off Market
Nearby schools
GreatSchools rating
- 4/10Rose E Krug Elementary SchoolGrades: PK-5Distance: 0.2 mi
- 3/10K D Waldo Middle SchoolGrades: 6-8Distance: 1.4 mi
- 4/10East High SchoolGrades: 9-12Distance: 1.4 mi
Schools provided by the listing agent
- Elementary: Rose E Krug Elementary School
- Middle: K D Waldo Middle School
- High: East High School
- District: 131
Source: MRED as distributed by MLS GRID. This data may not be complete. We recommend contacting the local school district to confirm school assignments for this home.
Get a cash offer in 3 minutes
Find out how much your home could sell for in as little as 3 minutes with a no-obligation cash offer.
Estimated market value
$341,100
Get a cash offer in 3 minutes
Find out how much your home could sell for in as little as 3 minutes with a no-obligation cash offer.
Estimated market value
$341,100
- Illinois
- Kane County
- Aurora
- 60505
- Tomcat
- 1117 Douglas Ave
