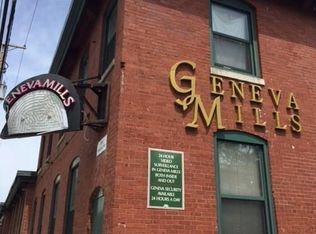
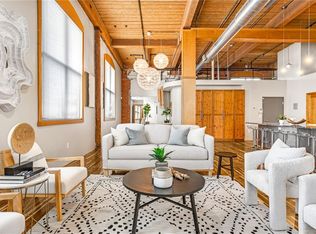
Located in the historic Geneva Mills, this unique, expansive loft condominium is now available for sale. This unit served as a model unit and site office for the developer in the early stages of this luxury complex. With over 6,000 square feet of living space, custom finishes throughout, soaring timber ceilings, and windows all around, this home is unequaled. Originally a 19th century brick and timber industrial building, this unit stays cool in the summer and warm in the winter. An enormous gourmet kitchen is raised a foot above the living and dining areas. One could easily entertain up to seventy five guests in this home. The master suite is larger than many one and two bedroom condos in the area. Two additional bedrooms, a den/office, and a total of four full baths allow for a great deal of flexibility. A private entrance also makes this home ideal for a live/work arrangement. Three separate 5-ton rooftop HVAC units provide commercial quality heating and cooling year round. Within minutes of downtown Providence and much, much more. Seller to obtain certificate of occupancy prior to closing. Six dedicated parking spaces are just outside the private entrance doorway. Condo association is self managed with strong reserves. Square footage is approximate. Exact square footage, taxes, and condo fees to be determined once unit is fully declared.
This property is not currently displayed as for sale or rent on Zillow. This may be different from what's on other websites or public sources.