Skip main navigation
Sold for $440,000
  • $440,000

    1117 Drexel Ave, Drexel Hill, PA 19026

    5beds
    2,588sqft
    Single Family Residence
    Built in 1930
    6,534 Square Feet Lot
    $452,300 Zestimate®
    $170/sqft
    $3,408 Estimated rent

    Home value

    $452,300

    $407,000 - $507,000

    $3,408/mo

    Zestimate® history
    Loading
    Loading...

    Owner options

    List your home for rent

    $3,408/mo

    Rent Zestimate®

    Find your next renter with Zillow Rental Manager. Plus, with online applications, you can quickly screen prospective tenants – for free.

    Learn more

    $3,408/mo

    Rent Zestimate®

    Refinance and save

    $2,975/mo

    Est. payment

    Refinancing to a lower rate could help reduce your monthly payments and save thousands over the life of the loan.

    See today's rates

    $2,975/mo

    Est. payment

    Explore your selling options

    Work with a Zillow partner agent

    Leverage their expertise and Zillow's premium Showcase listings to get your home seen by more buyers.

    Get started

    List with your own agent

    Get your home in front of millions of buyers by listing it on Zillow.

    Learn how to do it

    Sell it yourself

    Take full control of how buyers see your home on Zillow by listing For Sale by Owner (FSBO).

    List your home

    What's special

    Barn style doorFarmhouse sinkOpen layoutDouble wall ovensGranite counter spaceSpacious bedroomsBuilt-in stove
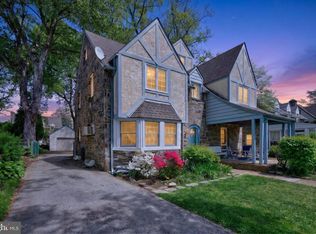
    Welcome to this charming, five bedroom home located in the prime neighborhood of Drexel Hill! Your tour will start with an experience on the covered porch where you can drink a beverage of choice with a natural gentle breeze or use the overhead fan. The entry foyer will provide ample space to give you time and make the next choice of your tour. The right side of the foyer will bring you to a comfortable living room to host festivities or enjoy the crackling of the fireplace. The left side of the foyer will introduce the dining/kitchen area that has been provided using an open layout. The dining room, currently used as additional living space, embraces two-tone walls separated by a manicured chair rail. The gourmet kitchen offers plenty of granite counter space for the delicacy needs of a wonderful meal. Be sure to appreciate the thought and planning that went into the kitchen when it was updated with the farmhouse sink, built-in stove, and double wall ovens. Regardless of whether you choose left or right at the entry foyer, you will use the thruway to view the half bathroom on the first floor. Had you chosen to use the stairway upon entry of the home, you would be greeted with a wide hallway, four spacious bedrooms, and two full bathrooms. One bathroom is accessible through the hallway by utilizing the barn style door while the other is located in the primary bedroom. The fifth and final bedroom is accessed by the stairs and can be split to customize your needs. Feel free to use the finish or unfinished portion of the basement for your primary storage needs. The two car garage is enclosed to operate as a workshop, additional storage, or makeshift party room. The shaded back patio will keep the temperatures a few degrees lower to rest in the summer days. The location provides easy access to Route 1, recreational areas like Dermond Fields, and restaurants. Book your tour to see the charm of this Tudor and make your next home, your forever home!

    Zillow last checked:

    Listing updated:

    Listed by:

    Dan Meli 484-466-6354,

    Bagelman Realty,

    Co-Listing Agent: Noelle M. Ackland 484-222-3114,

    Bagelman Realty

    Bought with:

    Randall Marcotte, RS369152

    KW Empower

    Source: Bright MLS,MLS#: PADE2073106MLS Logo

    Facts & features

    Interior

    Bedrooms & bathrooms
    • Bedrooms: 5
    • Bathrooms: 3
    • Full bathrooms: 2
    • 1/2 bathrooms: 1
    • Main level bathrooms: 1
    Basement
    • Area: 0
    Heating
    • Hot Water, Oil
    Cooling
    • Ductless, Multi Units, Electric
    Appliances
    • Included: Dishwasher, Dryer, Humidifier, Built-In Range, Double Oven, Oven, Range Hood, Washer, Water Heater, Gas Water Heater
    • Laundry: In Basement
    Features
    • Built-in Features, Ceiling Fan(s), Chair Railings, Combination Kitchen/Dining, Dining Area, Open Floorplan, Kitchen Island, Recessed Lighting, Bathroom - Stall Shower, Bathroom - Tub Shower
    • Flooring: Carpet, Wood
    • Basement: Partially Finished,Sump Pump,Water Proofing System
    • Number of fireplaces: 1
    • Fireplace features: Wood Burning, Stone, Mantel(s)
    Interior area
    • Total structure area: 2,588
    • Total interior livable area: 2,588 sqft
    • Finished area above ground: 2,588
    • Finished area below ground: 0

    Property

    Parking
    • Total spaces: 6
    • Parking features: Asphalt, Private, Driveway, Off Street
    • Uncovered spaces: 3
    Accessibility
    • Accessibility features: Accessible Doors, Accessible Hallway(s)
    Features
    • Levels: Three
    • Stories: 3
    • Patio & porch: Patio, Porch
    • Exterior features: Rain Gutters, Storage
    • Pool features: None
    Lot
    • Size: 6,534 Square Feet
    • Dimensions: 52.00 x 130.00
    Details
    • Additional structures: Above Grade, Below Grade
    • Parcel number: 16100059200
    • Zoning: R-10
    • Zoning description: Single-Family
    • Special conditions: Standard

    Construction

    Type & style
    • Home type: SingleFamily
    • Architectural style: Tudor
    • Property subtype: Single Family Residence
    Materials
    • Frame, Masonry
    • Foundation: Stone, Pillar/Post/Pier
    Condition
    • Very Good,Excellent
    • New construction: No
    • Year built: 1930

    Utilities & green energy

    • Electric: Circuit Breakers
    • Sewer: Public Sewer
    • Water: Public

    Community & HOA

    Community
    • Subdivision: Drexel Hill
    HOA
    • Has HOA: No
    Location
    • Region: Drexel Hill
    • Municipality: UPPER DARBY TWP

    Financial & listing details

    • Price per square foot: $170/sqft
    • Tax assessed value: $231,690
    • Annual tax amount: $9,798
    • Date on market: 8/16/2024
    • Listing agreement: Exclusive Right To Sell
    • Listing terms: Cash,Conventional,FHA,VA Loan
    • Inclusions: Washer, Dryer, Refrigerator
    • Ownership: Fee Simple

    Price history

    DateEventPrice
    1/22/2025Sold$440,000-7.3%$170/sqft
    Source: Bright MLS #PADE2073106 Report a problem
    12/14/2024Contingent$474,900$184/sqft
    Source: Bright MLS #PADE2073106 Report a problem
    10/24/2024Listed for sale$474,900+152.6%$184/sqft
    Source: Bright MLS #PADE2073106 Report a problem
    5/24/1995Sold$188,000$73/sqft
    Source: Public Record Report a problem

    Public tax history

    YearProperty taxesTax assessment
    2025$10,141 +3.5%$231,690
    2024$9,798 +1%$231,690
    2023$9,706 +2.8%$231,690
    2022$9,445 $231,690
    2021$9,445 +918.8%$231,690 +36.5%
    2020$927 -91.4%$169,770
    2019$10,789 +1.2%$169,770
    2018$10,665 +1044.7%$169,770
    2017$932 $169,770
    2016$932 $169,770
    2015$932 $169,770
    2014$932 +2.8%$169,770
    2013$907 +2.8%$169,770
    2012$882 +0.3%$169,770
    2011$879 +2%$169,770
    2010$862 +7.5%$169,770
    2009$802 $169,770
    2008$802 +8.3%$169,770
    2007$740 $169,770
    2006$740 $169,770
    2005$740 -2%$169,770
    2004$755 +8.5%$169,770
    2003$696 +7.9%$169,770
    2002$645 $169,770
    2000$645 $169,770
    Find assessor info on the county website

    Neighborhood: 19026

    Nearby schools

    GreatSchools rating
    Schools provided by the listing agent
    • Elementary: Aronimink
    • Middle: Drexel Hill
    • High: Upper Darby Senior
    • District: Upper Darby

    Source: Bright MLS. This data may not be complete. We recommend contacting the local school district to confirm school assignments for this home.

    Get a cash offer in 3 minutes
    Find out how much your home could sell for in as little as 3 minutes with a no-obligation cash offer.
    Estimated market value
    $452,300
    Get a cash offer in 3 minutes
    Find out how much your home could sell for in as little as 3 minutes with a no-obligation cash offer.
    Estimated market value
    $452,300