This updated three-bedroom home is truly move-in ready, with almost every major system and finish already taken care of for you. Step into an open kitchen featuring new cabinets and butcher block counters, plus newer appliances that stay with the home. New flooring runs throughout, and updated electrical outlets, switches, and lighting fixtures mean everything just works. The main level living room centers around a cozy wood-burning fireplace, perfect for those Southern Colorado evenings. The primary bedroom offers a private 3/4 bath, and downstairs you'll find a spacious family room plus plenty of storage in the basement. Outside, a covered carport and an oversized garage give you room for a workshop, extra vehicles, or hobby space, while the garden area out back is ready for your green thumb. A new roof (2024), new water heater, new garage door, fresh paint, and patio awnings round out the list of upgrades already done. La Junta offers that slower-paced, small-town rhythm — friendly neighbors, easy commutes, and a real sense of community that's hard to find elsewhere.
Under contract still showing
$217,500
1117 E 6th St, La Junta, CO 81050
3beds
1,454sqft
Single Family Residence
Built in 1956
0.26 Acres Lot
$-- Zestimate®
$150/sqft
$-- HOA
What's special
- 11 days
- 364
- 43
Zillow last checked:
Listing updated:
Listed by:
Southern Colorado Home Team 719-334-6635,
HomeSmart Preferred Realty
Source: PAR,MLS#: 242508
Facts & features
Interior
Bedrooms & bathrooms
- Bedrooms: 3
- Bathrooms: 2
- Full bathrooms: 2
- 3/4 bathrooms: 1
- Main level bedrooms: 3
Primary bedroom
- Level: Main
- Area: 171.77
- Dimensions: 8.9 x 19.3
Bedroom 2
- Level: Main
- Area: 191.52
- Dimensions: 13.3 x 14.4
Bedroom 3
- Level: Main
- Area: 175.56
- Dimensions: 13.2 x 13.3
Family room
- Level: Basement
- Area: 279.3
- Dimensions: 13.3 x 21
Kitchen
- Level: Main
- Area: 235.3
- Dimensions: 13 x 18.1
Living room
- Level: Main
- Area: 179.52
- Dimensions: 13.6 x 13.2
Features
- New Paint, Ceiling Fan(s), Walk-in Shower
- Flooring: New Floor Coverings, Tile
- Windows: Window Coverings
- Basement: Partial,Partially Finished/Livable
- Number of fireplaces: 1
Interior area
- Total structure area: 1,454
- Total interior livable area: 1,454 sqft
Video & virtual tour
Property
Parking
- Total spaces: 2
- Parking features: RV Access/Parking, 1 Car Garage Detached, 1 Car Carport Detached, Garage Door Opener
- Garage spaces: 1
- Carport spaces: 1
- Covered spaces: 2
Features
- Patio & porch: Patio-Open-Rear
- Exterior features: Garden Area-Rear
- Fencing: Metal Fence-Rear
Lot
- Size: 0.26 Acres
- Dimensions: 70 x 160
Details
- Parcel number: 464302430007
- Zoning: RES
- Special conditions: Standard
Construction
Type & style
- Home type: SingleFamily
- Architectural style: Ranch
- Property subtype: Single Family Residence
Materials
- Foundation: Concrete Perimeter
Condition
- Year built: 1956
Community & HOA
Community
- Security: Smoke Detector/CO
- Subdivision: La Junta
Location
- Region: La Junta
Financial & listing details
- Price per square foot: $150/sqft
- Tax assessed value: $175,289
- Annual tax amount: $593
- Date on market: 10/2/2026
- Road surface type: Paved
Estimated market value
Not available
Estimated sales range
Not available
Not available
Price history
| Date | Event | Price |
|---|---|---|
| 10/7/2026 | Pending sale | $217,500$150/sqft |
Source:  REcolorado as distributed by MLS GRID #3733517 Report a problem REcolorado as distributed by MLS GRID #3733517 Report a problem | ||
| 10/7/2026 | Contingent | $217,500$150/sqft |
Source:  PAR #242508 Report a problem PAR #242508 Report a problem | ||
| 10/2/2026 | Listed for sale | $217,500+239.8%$150/sqft |
Source: PAR #242508 Report a problem | ||
| 2/13/2026 | Sold | $64,000-4.8%$44/sqft |
Source:  elevateMLS #4471505 Report a problem elevateMLS #4471505 Report a problem | ||
| 1/14/2026 | Pending sale | $67,236$46/sqft |
Source: elevateMLS #4471505 Report a problem | ||
| 12/28/2025 | Listed for sale | $67,236-3.9%$46/sqft |
Source: elevateMLS #4471505 Report a problem | ||
| 4/15/2008 | Sold | $70,000$48/sqft |
Source: Public Record Report a problem | ||
Public tax history
| Year | Property taxes | Tax assessment |
|---|---|---|
| 2024 | $531 -1.1% | $8,060 |
| 2023 | $537 +28.6% | $8,060 +29% |
| 2022 | $417 | $6,248 -2.8% |
| 2021 | -- | $6,428 +2.4% |
| 2020 | $403 +0.6% | $6,276 |
| 2019 | $400 +0.5% | $6,276 +1.6% |
| 2018 | $398 | $6,178 |
| 2017 | $398 | $6,178 -7.7% |
| 2016 | $398 -20.5% | $6,690 |
| 2015 | $501 | $6,690 +7.1% |
| 2014 | $501 | $6,244 -18.8% |
| 2012 | -- | $7,694 |
| 2011 | -- | $7,694 |
Find assessor info on the county website
Monthly payment
Est. payment
Payment breakdown
Explore the cost of this home by adjusting the details. Changes won't be saved.Climate risks
Neighborhood: 81050
Nearby schools
Schools provided by the listing agent
- District: East Otero R-1
Source: PAR. This data may not be complete. We recommend contacting the local school district to confirm school assignments for this home.


Similar homes
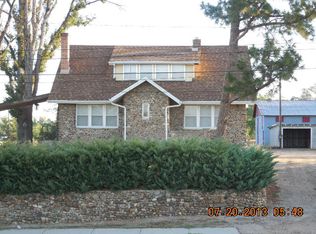
- $--3 bd2 ba1.4k sqft701 Adams Ave, La Junta, CO 81050Auction
 ServiceLink Auction
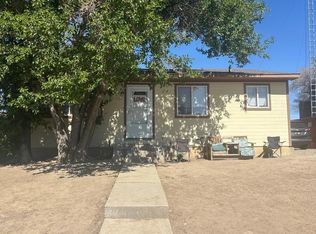
 - $225,0003 bd2 ba1.9k sqft527 Belmont Ave, La Junta, CO 81050For Sale
 MLS ID #241099, Karin Martinez, Keller Williams Performance Realty. PAR
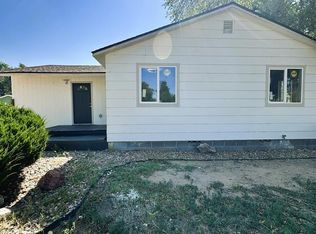
 - $225,0004 bd2 ba2k sqft1722 Carson Ave, La Junta, CO 81050For Sale
 MLS ID #242075, Beth Howe, Great Plains Land Company, LLC. PAR
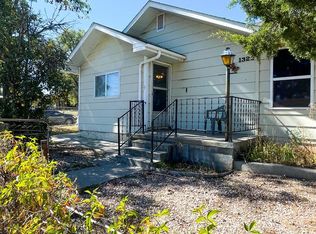
 - $185,0002 bd2 ba1.1k sqft1322 Lincoln Ave, La Junta, CO 81050For Sale
 MLS ID #242665, Angela Ayala, REMAX PROPERTIES (2). PAR
