Skip main navigation
Pending
  • $499,000

    1117 E 7th St, Tulsa, OK 74120

    3beds
    2,367sqft
    : 
    $3,389/mo
    Get pre-qualified
    Townhouse
    Built in 2003
    1,916 Square Feet Lot
    $-- Zestimate®
    $211/sqft
    $83/mo HOA

    What's special

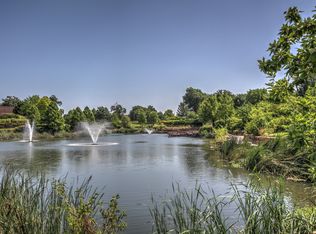
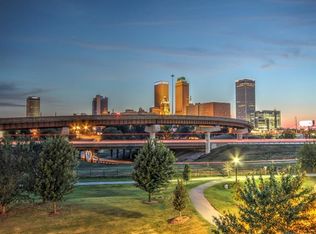
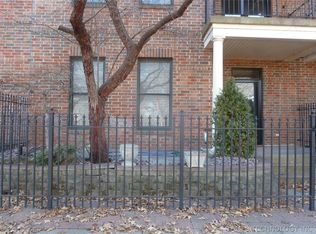
    RARELY AVAILABLE steel framed townhome right on the park. Front door opens to a beautiful park & pond with views of downtown. Just yards from the River Parks bicycle trails. This beautiful townhome features bamboo flooring and oversized windows overlooking the park. The first floor features a living room with a fireplace flanked by built-ins, kitchen with stainless appliances, walk in pantry, first floor powder bath & glass doors to a private courtyard. Open staircase leads to the second floor living area with hardwoods. 2 bedrooms face the park, one bedroom (could be an office) has french doors and a balcony overlooking the park. Huge primary suite with walk in closet, updated bathroom ('24), whirlpool tub, double sinks and separate shower. Second floor HVAC '23, first floor heat pump HVAC '25, Tornado shelter in garage. This is one of the originals built with steel. New York style, Tulsa address!
    43 days
    74
    0

    Zillow last checked:

    Listing updated:

    Listed by:

    Lori Lassman 918-760-7844,

    McGraw, REALTORS

    Source: MLS Technology, Inc.,MLS#: 2611172MLS LogoOriginating MLS: MLS Technology

      Facts & features

      Interior

      Bedrooms & bathrooms
      • Bedrooms: 3
      • Bathrooms: 3
      • Full bathrooms: 2
      • 1/2 bathrooms: 1
      Primary bedroom
      • Description: Master Bedroom,Private Bath,Walk-in Closet
      • Level: Second
      Bedroom
      • Description: Bedroom,
      • Level: Second
      Bedroom
      • Description: Bedroom,
      • Level: Second
      Primary bathroom
      • Description: Master Bath,Double Sink,Separate Shower,Whirlpool
      • Level: Second
      Bathroom
      • Description: Hall Bath,Bathtub,Double Sink,Full Bath
      • Level: Second
      Dining room
      • Description: Dining Room,Combo w/ Living
      • Level: First
      Game room
      • Description: Game/Rec Room,
      • Level: Second
      Kitchen
      • Description: Kitchen,Pantry
      • Level: First
      Living room
      • Description: Living Room,Fireplace
      • Level: First
      Utility room
      • Description: Utility Room,Inside
      • Level: First
      Heating
      • Central, Electric, Gas, Multiple Heating Units
      Cooling
      • Central Air, 2 Units
      Appliances
      • Included: Dishwasher, Disposal, Gas Water Heater, Microwave, Oven, Range, Refrigerator, Stove
      • Laundry: Washer Hookup, Electric Dryer Hookup
      Features
      • Granite Counters, High Ceilings, Other, Ceiling Fan(s), Electric Oven Connection, Gas Range Connection, Programmable Thermostat
      • Flooring: Carpet, Hardwood, Other, Tile
      • Doors: Insulated Doors
      • Windows: Aluminum Frames, Insulated Windows
      • Basement: None
      • Number of fireplaces: 1
      • Fireplace features: Insert, Gas Log
      Interior area
      • Total structure area: 2,367
      • Total interior livable area: 2,367 sqft

      Property

      Parking
      • Total spaces: 2
      • Parking features: Attached, Garage
      • Attached garage spaces: 2
      Features
      • Levels: Two
      • Stories: 2
      • Patio & porch: Balcony, Covered, Enclosed, Patio, Porch
      • Pool features: None
      • Fencing: Full
      Lot
      • Size: 1,916 Square Feet
      • Features: Other, Pond on Lot
      Details
      • Additional structures: None
      • Parcel number: 44955920143750

      Construction

      Type & style
      • Home type: Townhouse
      • Architectural style: Other
      • Property subtype: Townhouse
      Materials
      • Brick, Steel
      • Foundation: Slab
      • Roof: Other
      Condition
      • Year built: 2003

      Utilities & green energy

      • Sewer: Public Sewer
      • Water: Public
      • Utilities for property: Electricity Available, Natural Gas Available, Water Available
      Green energy
      • Energy efficient items: Doors, Windows

      Community & HOA

      Community
      • Features: Sidewalks
      • Security: Safe Room Interior, Smoke Detector(s)
      • Subdivision: The Village At Central Park
      HOA
      • Has HOA: Yes
      • Amenities included: None
      • HOA fee: $250 quarterly
      Location
      • Region: Tulsa

      Financial & listing details

      • Price per square foot: $211/sqft
      • Tax assessed value: $437,692
      • Annual tax amount: $6,452
      • Date on market: 4/2/2026
      • Cumulative days on market: 134 days
      • Listing terms: Conventional,FHA,Other,VA Loan

        Estimated market value

        Not available

        Estimated sales range

        Not available

        Not available

        Price history

        DateEventPrice
        7/16/2026Pending sale$499,000$211/sqft
        Source: MLS Technology, Inc. #2611172 Report a problem
        7/1/2026Listing removed$499,000$211/sqft
        Source: MLS Technology, Inc. #2611172 Report a problem
        6/20/2026Price change$499,000-2.9%$211/sqft
        Source: MLS Technology, Inc. #2611172 Report a problem
        5/1/2026Price change$514,000-2.1%$217/sqft
        Source: MLS Technology, Inc. #2611172 Report a problem
        4/2/2026Listed for sale$525,000+1.2%$222/sqft
        Source: MLS Technology, Inc. #2611172 Report a problem
        3/2/2025Listing removed$3,000$1/sqft
        Source: Zillow Rentals Report a problem
        1/31/2025Price change$3,000-7.7%$1/sqft
        Source: Zillow Rentals Report a problem
        12/9/2024Listed for rent$3,250$1/sqft
        Source: Zillow Rentals Report a problem
        11/23/2024Listing removed$3,250$1/sqft
        Source: Zillow Rentals Report a problem
        9/24/2024Listed for rent$3,250$1/sqft
        Source: Zillow Rentals Report a problem
        9/13/2024Listing removed$3,250$1/sqft
        Source: Zillow Rentals Report a problem
        8/2/2024Price change$3,250-7.1%$1/sqft
        Source: Zillow Rentals Report a problem
        7/15/2024Listed for rent$3,500+9.4%$1/sqft
        Source: Zillow Rentals Report a problem
        7/15/2024Listing removed--
        Source: MLS Technology, Inc. #2424563 Report a problem
        7/13/2024Listed for sale$519,000+30.7%$219/sqft
        Source: MLS Technology, Inc. #2424563 Report a problem
        6/20/2024Listing removed--
        Source: Zillow Rentals Report a problem
        5/30/2024Listed for rent$3,200+3.2%$1/sqft
        Source: Zillow Rentals Report a problem
        5/5/2022Listing removed--
        Source: Zillow Rental Manager Report a problem
        4/18/2022Listed for rent$3,100+31.9%$1/sqft
        Source: Zillow Rental Manager Report a problem
        3/24/2021Listing removed--
        Source: Owner Report a problem
        3/29/2020Listing removed$2,350$1/sqft
        Source: Owner Report a problem
        3/13/2020Price change$2,350-9.6%$1/sqft
        Source: Owner Report a problem
        2/28/2020Price change$2,600+73.3%$1/sqft
        Source: Owner Report a problem
        2/24/2020Listed for rent$1,500$1/sqft
        Source: Tulsa Property Group Report a problem
        1/3/2020Sold$397,000+24.1%$168/sqft
        Source: MLS Technology, Inc. #1942374 Report a problem
        9/12/2013Sold$320,000+18.5%$135/sqft
        Source: MLS Technology, Inc. #1323651 Report a problem
        10/9/2003Sold$270,000$114/sqft
        Source: Public Record Report a problem

        Public tax history

        YearProperty taxesTax assessment
        2025$6,452 +8.6%$48,146 +5%
        2024$5,939 +7.2%$45,854 +5%
        2023$5,542 -4.8%$43,670
        2022$5,822 +0.9%$43,670
        2021$5,768 +19.8%$43,670 +18.2%
        2020$4,815 -0.2%$36,960 +5%
        2019$4,823 +0%$35,200
        2018$4,823 -0.2%$35,200
        2017$4,834 +2.3%$35,200
        2016$4,726 $35,200
        2015$4,726 -0.2%$35,200
        2014$4,735 $35,200 -2.6%
        2013-- $36,146
        2012-- $36,146
        2011-- $36,146
        2010-- $36,146
        2009-- $36,146 +5.7%
        2008-- $34,188 +5%
        2007-- $32,560 +5%
        2006-- $31,009
        2005-- $31,009
        2004$3,546 $31,009 +235%
        2003-- $9,257 +1076.2%
        2002-- $787
        2001-- $787
        2000-- $787
        Find assessor info on the county website

        Monthly payment

        Est. payment

        Payment breakdown

        Explore the cost of this home by adjusting the details. Changes won't be saved.
        All calculations are estimates and provided by Zillow, Inc. for informational purposes only. Actual amounts may vary.
        HOA fees may include property taxes on listings classified as Co-Ops. Contact the listing agent and/or owner for fee details.
        See how much you could borrow to make a competitive offer.

        Climate risks

        Neighborhood: Central Park

        Getting around

        69 / 100
        Somewhat Walkable
        48 / 100
        Some Transit
        82 / 100
        Very Bikeable

        Nearby schools

        GreatSchools rating
        Schools provided by the listing agent
        • Elementary: Emerson
        • High: Central
        • District: Tulsa - Sch Dist (1)

        Source: MLS Technology, Inc.. This data may not be complete. We recommend contacting the local school district to confirm school assignments for this home.

        A local agent can set up tours, give advice and negotiate with sellers.

        A local lender can help you make sure your offer is ready when you are.

        Browse local experts