Nestled among mature Ponderosa pines on .34 acres, this beautifully updated 4-bedroom, 2.5-bath home is just minutes from downtown Sisters. Offering an exceptional blend of privacy, natural beauty, and modern comfort, this property provides a peaceful retreat with the soothing sounds of nearby Whychus Creek and a beautifully fenced yard- all within Sisters city limits. Enjoy evenings on the back patio, tend to a garden, raise chickens, or unwind and take in the peaceful surroundings. With more than $170,000 in renovations, this exceptional home offers the perfect balance of style and functionality. The main level features a spacious primary suite and guest bedrooms, while the versatile upstairs 4th bedroom can serve as a bonus room or office. The light-filled open floor plan showcases skylights, quartz counter tops, hardwood + LVP flooring, and fresh interior paint. With no HOA, STR eligibility, and a prime Sisters location, this is a rare opportunity to enjoy the best of Central OR
Pending
$1,195,000
1117 E Creekside Ct, Sisters, OR 97759
4beds
3baths
2,311sqft
Single Family Residence
Built in 2003
0.36 Acres Lot
$-- Zestimate®
$517/sqft
$-- HOA
What's special
Beautifully fenced yardFresh interior paintSpacious primary suiteTend to a gardenLight-filled open floor planMature ponderosa pinesQuartz counter tops
- 44 days |
- 82 |
- 3 |
Likely to sell faster than
Zillow last checked:
Listing updated:
Listed by:
Invest in Bend Real Estate 541-508-7532
Source: Oregon Datashare,MLS#: 220222810
Facts & features
Interior
Bedrooms & bathrooms
- Bedrooms: 4
- Bathrooms: 3
Heating
- Fireplace(s), Ductless, Electric, Forced Air, Heat Pump, Propane
Cooling
- Central Air, Heat Pump, Zoned
Appliances
- Included: Dishwasher, Disposal, Dryer, Microwave, Oven, Range, Refrigerator, Washer, Water Heater
Features
- Built-in Features, Ceiling Fan(s), Central Vacuum, Double Vanity, Enclosed Toilet(s), Fiberglass Stall Shower, Kitchen Island, Linen Closet, Open Floorplan, Pantry, Primary Downstairs, Shower/Tub Combo, Soaking Tub, Solid Surface Counters, Tile Counters, Tile Shower, Vaulted Ceiling(s), Walk-In Closet(s)
- Flooring: Hardwood, Tile, Vinyl
- Windows: Double Pane Windows, Skylight(s), Vinyl Frames
- Has fireplace: Yes
- Fireplace features: Great Room, Propane
- Common walls with other units/homes: No Common Walls
Interior area
- Total structure area: 2,311
- Total interior livable area: 2,311 sqft
Property
Parking
- Total spaces: 2
- Parking features: Attached, Driveway, Garage Door Opener, Storage, Workshop in Garage
- Attached garage spaces: 2
- Has uncovered spaces: Yes
Features
- Levels: Two
- Stories: 2
- Patio & porch: Awning(s), Covered Deck, Front Porch, Patio
- Fencing: Fenced
- Has view: Yes
- View description: Forest, Neighborhood
- Waterfront features: Creek
Lot
- Size: 0.36 Acres
- Features: Garden, Landscaped, Level, Sprinkler Timer(s), Sprinklers In Front, Sprinklers In Rear
Details
- Parcel number: 201481
- Zoning description: R
- Special conditions: Standard
Construction
Type & style
- Home type: SingleFamily
- Architectural style: Northwest
- Property subtype: Single Family Residence
Materials
- Frame
- Foundation: Stemwall
- Roof: Composition
Condition
- New construction: No
- Year built: 2003
Utilities & green energy
- Sewer: Public Sewer
- Water: Public
Community & HOA
Community
- Features: Short Term Rentals Allowed
- Security: Carbon Monoxide Detector(s), Smoke Detector(s)
- Subdivision: Creekside
HOA
- Has HOA: No
Location
- Region: Sisters
Financial & listing details
- Price per square foot: $517/sqft
- Tax assessed value: $930,740
- Annual tax amount: $7,274
- Date on market: 6/5/2026
- Cumulative days on market: 88 days
- Listing terms: Cash,Conventional,FHA,VA Loan
- Inclusions: All appliances, generator and snowblower
- Road surface type: Paved
Estimated market value
Not available
Estimated sales range
Not available
Not available
Price history
| Date | Event | Price |
|---|---|---|
| 6/12/2026 | Pending sale | $1,195,000$517/sqft |
Source:  Oregon Datashare #220222810 Report a problem Oregon Datashare #220222810 Report a problem | ||
| 6/5/2026 | Listed for sale | $1,195,000+1.5%$517/sqft |
Source: Oregon Datashare #220222810 Report a problem | ||
| 5/20/2026 | Listing removed | $1,177,000$509/sqft |
Source: Oregon Datashare #220218705 Report a problem | ||
| 4/23/2026 | Price change | $1,177,000-9.1%$509/sqft |
Source: Oregon Datashare #220218705 Report a problem | ||
| 4/7/2026 | Listed for sale | $1,295,000+44.4%$560/sqft |
Source: Oregon Datashare #220218705 Report a problem | ||
| 6/15/2023 | Sold | $897,000+5.5%$388/sqft |
Source: Oregon Datashare #220161565 Report a problem | ||
| 4/14/2023 | Pending sale | $850,000$368/sqft |
Source: Oregon Datashare #220161565 Report a problem | ||
| 4/7/2023 | Contingent | $850,000$368/sqft |
Source: Oregon Datashare #220161565 Report a problem | ||
| 4/3/2023 | Listed for sale | $850,000+0%$368/sqft |
Source: Oregon Datashare #220161565 Report a problem | ||
| 2/25/2023 | Listing removed | $849,999$368/sqft |
Source: Oregon Datashare #220157546 Report a problem | ||
| 2/18/2023 | Price change | $849,999-2.9%$368/sqft |
Source: Oregon Datashare #220157546 Report a problem | ||
| 2/9/2023 | Listed for sale | $875,000$379/sqft |
Source: Oregon Datashare #220157546 Report a problem | ||
| 1/30/2023 | Pending sale | $875,000$379/sqft |
Source: Oregon Datashare #220157546 Report a problem | ||
| 12/31/2022 | Listed for sale | $875,000$379/sqft |
Source: Oregon Datashare #220157546 Report a problem | ||
| 12/31/2022 | Pending sale | $875,000$379/sqft |
Source: Oregon Datashare #220157546 Report a problem | ||
| 12/26/2022 | Listed for sale | $875,000-2.2%$379/sqft |
Source: Oregon Datashare #220157546 Report a problem | ||
| 8/3/2022 | Listing removed | -- |
Source: Oregon Datashare #220149262 Report a problem | ||
| 7/1/2022 | Listed for sale | $895,000+86.8%$387/sqft |
Source: Oregon Datashare #220149262 Report a problem | ||
| 4/10/2017 | Sold | $479,000$207/sqft |
Source: Oregon Datashare #201700380 Report a problem | ||
| 1/25/2017 | Listed for sale | $479,000-4%$207/sqft |
Source: RE/MAX Out West Realty #201700380 Report a problem | ||
| 8/31/2016 | Listing removed | $499,000$216/sqft |
Source: RE/MAX Out West Realty #201511417 Report a problem | ||
| 5/17/2016 | Listed for sale | $499,000$216/sqft |
Source: RE/MAX Out West Realty #201511417 Report a problem | ||
| 2/26/2016 | Listing removed | $499,000$216/sqft |
Source: RE/MAX Revolution #201511417 Report a problem | ||
| 12/7/2015 | Listed for sale | $499,000+16.9%$216/sqft |
Source: RE/MAX Revolution #201511417 Report a problem | ||
| 7/3/2013 | Sold | $427,000-0.7%$185/sqft |
Source: Oregon Datashare #201304918 Report a problem | ||
| 6/1/2013 | Listed for sale | $429,900$186/sqft |
Source: RE/MAX Revolution #201304918 Report a problem | ||
Public tax history
| Year | Property taxes | Tax assessment |
|---|---|---|
| 2025 | $7,274 +3.2% | $438,330 +3% |
| 2024 | $7,046 +2.9% | $425,570 +6.1% |
| 2023 | $6,846 +4.4% | $401,150 |
| 2022 | $6,560 +2% | $401,150 +6.1% |
| 2021 | $6,430 | $378,130 |
| 2020 | -- | $378,130 +6.1% |
| 2019 | $6,029 | $356,430 |
| 2018 | $6,029 +3.3% | $356,430 +3% |
| 2017 | $5,836 +5% | $346,050 +3% |
| 2016 | $5,559 | $335,980 +3% |
| 2015 | $5,559 +10% | $326,200 +3% |
| 2014 | $5,053 | $316,700 +3% |
| 2013 | -- | $307,480 +1.8% |
| 2012 | -- | $302,040 +6% |
| 2011 | -- | $284,850 -2.9% |
| 2010 | -- | $293,250 +3% |
| 2009 | -- | $284,710 +3% |
| 2008 | -- | $276,420 +3% |
| 2007 | -- | $268,370 +3% |
| 2006 | -- | $260,560 +3% |
| 2005 | -- | $252,980 +235.8% |
| 2003 | -- | $75,345 -16.2% |
| 2002 | -- | $89,900 |
| 2001 | -- | $89,900 |
Find assessor info on the county website
Monthly payment
Est. payment
Payment breakdown
Explore the cost of this home by adjusting the details. Changes won't be saved.Climate risks
Neighborhood: 97759
Nearby schools
GreatSchools rating
- 8/10Sisters Elementary SchoolGrades: K-5Distance: 2.1 mi
- 7/10Sisters Middle SchoolGrades: 6-8Distance: 1.8 mi
- 8/10Sisters High SchoolGrades: 9-12Distance: 2.1 mi
Schools provided by the listing agent
- Elementary: Sisters Elem
- Middle: Sisters Middle
- High: Sisters High
Source: Oregon Datashare. This data may not be complete. We recommend contacting the local school district to confirm school assignments for this home.
- $300,0000.3 Acres1087 E Creekside Ct, Sisters, OR 97759Off Market
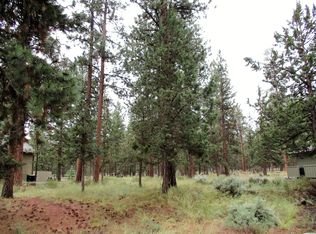
- $801,4003 bd2 ba2.4k sqft1127 E Creekside Ct, Sisters, OR 97759Off Market
- $924,8004 bd3 ba2.6k sqft1157 E Creekside Ct, Sisters, OR 97759Off Market
- $715,4004 bd2 ba2k sqft1047 E Creekside Ct, Sisters, OR 97759Off Market
- $595,9000.33 Acres1066 E Creekside Ct, Sisters, OR 97759Off Market
- $532,900-- bd-- ba-- sqft1096 E Creekside Ct, Sisters, OR 97759Off Market
- $796,1002 bd2 ba1.9k sqft1086 E Creekside Ct, Sisters, OR 97759Off Market
- $848,3003 bd3 ba2k sqft1116 E Creekside Ct, Sisters, OR 97759Off Market
A local agent can set up tours, give advice and negotiate with sellers.
Similar homes
- $1,195,0004 bd3 ba2.3k sqft16514 Wren Ln, Sisters, OR 97759For Sale

 MLS ID #220216567, Tim Kizziar, Kizziar Property Co.. Oregon Datashare
 - $1,390,0003 bd3 ba2.9k sqft665 Coyote Springs Rd, Sisters, OR 97759For Sale
 MLS ID #220224816, Thomas Arends, Ponderosa Properties. Oregon Datashare
 - $1,200,0004 bd4 ba3.2k sqft69288 Stetson, Sisters, OR 97759For Sale
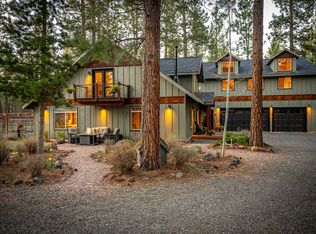 MLS ID #220214803, Suzanne Carvlin, Avenir Realty. Oregon Datashare
 - $1,275,0003 bd3 ba2.3k sqft471 E Diamond Peak Ave, Sisters, OR 97759For Sale
 MLS ID #220223209, Tim Kizziar, Kizziar Property Co.. Oregon Datashare
 - $1,395,0004 bd3 ba2.1k sqft18203 Fadjur Ln, Sisters, OR 97759For SaleMLS ID #220223207, Daniel R Walters, Keller Williams Realty Portland Elite. Oregon Datashare
- $1,395,0003 bd3 ba2.4k sqft481 W Hope Ave, Sisters, OR 97759For SaleMLS ID #220216981, Sally L Jacobson, Cascade Views Realty, LLC. Oregon Datashare
- $925,0003 bd2 ba2k sqft301 S Pine St, Sisters, OR 97759For SaleMLS ID #220224322, Jenna Karin Raanes, Cascade Hasson SIR. Oregon Datashare
- $915,0003 bd2 ba2k sqft69986 W Meadow Pkwy, Sisters, OR 97759For SaleMLS ID #220221899, Suzanna Fierstos, Keller Williams Realty Central Oregon. Oregon Datashare
- $819,0004 bd3 ba2k sqft69353 Hinkle Butte Dr, Sisters, OR 97759For SaleMLS ID #220222304, Jake Moorhead, RE/MAX Key Properties. Oregon Datashare
- $1,674,0003 bd2 ba2.2k sqft69420 Crooked Horseshoe Rd, Sisters, OR 97759For SaleMLS ID #220223133, Tiffany Clark, Bend Premier Real Estate LLC. Oregon Datashare
- $725,0004 bd3 ba2.5k sqft69856 Camp Polk Rd, Sisters, OR 97759For SaleMLS ID #220217311, Nicole Fitch, John L Scott Bend. Oregon Datashare
- $1,295,0003 bd3 ba2.6k sqft70179 Atherium #412, Sisters, OR 97759For SaleMLS ID #220211755, Chris W. Bernard, Bernard Real Estate Group. Oregon Datashare
- $1,750,0005 bd3 ba3.2k sqft16430 Highway 126, Sisters, OR 97759For SaleMLS ID #220223387, Tim Kizziar, Kizziar Property Co.. Oregon Datashare
- $760,0004 bd3 ba2.1k sqft14987 Buggy Whip, Sisters, OR 97759For SaleMLS ID #220218538, Suzanne Carvlin, Avenir Realty. Oregon Datashare
- $1,425,0004 bd3 ba3.2k sqft70305 Arvensis #348, Sisters, OR 97759For SaleMLS ID #220223031, Corrie Christen Lake, Stellar Realty Northwest. Oregon Datashare
- $850,0002 bd2 ba1.6k sqft16738 Pine Tree Ln, Sisters, OR 97759For SaleMLS ID #220222513, Jenelle Diane McCleary, Realty One Group Discovery. Oregon Datashare
- $766,5003 bd2 ba1.8k sqft14431 Crossroads Loop, Sisters, OR 97759For SaleMLS ID #220223050, Greg M Davidge, Ponderosa Properties. Oregon Datashare
- $729,0002 bd3 ba1.6k sqft446 S Cottonwood St, Sisters, OR 97759For SaleMLS ID #220223685, Khiva Beckwith, Coldwell Banker Mayfield Realty. Oregon Datashare
- $719,0003 bd2 ba1.5k sqft353 E Aspenwood Ave, Sisters, OR 97759For SaleMLS ID #220221015, Debra Ann Mortimore, Sunriver Realty. Oregon Datashare
- $995,0003 bd3 ba2k sqft70833 Goosefoot #303, Sisters, OR 97759For SaleMLS ID #220221728, Thomas Arends, Ponderosa Properties. Oregon Datashare
