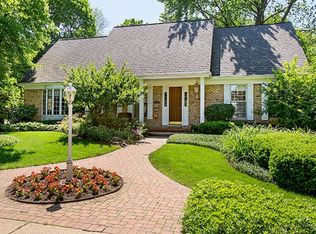
Special homes like this one rarely make an appearance, because when one finds their dream home they don't like to leave it! This 1950's Cape Cod in Wheaton is exactly that home! Countless upgrades have been added over the last 20 years to create a space that is in pristine condition- inside and out! Enjoy more than half an acre of impeccably manicured grounds with mature trees, perennial garden beds, and an outdoor kitchen. The backyard is a whimsical and dreamy oasis. It's the perfect place to relax under the pergola or gather around the fire pit in cool weather! The expansive Trex deck has a variety of places to view the yard. The versatile, heated and air-conditioned, outdoor shed can be home to a workshop, art studio, and more! Professionally appointed by an interior designer, the classic comfort of yesteryear is magnificently blended with the modern touches of today! Original hardwood floors and crown molding adorn much of the main floor space. The inviting Living Room features a woodburning fireplace with Colonial stylings and a large bay window providing abundant natural light. The relaxing den boasts beautiful, custom, built-in bookcases. An expansive kitchen with white cabinetry, stone counters, Thermador double ovens and views of the back yard also contains a dine in breakfast nook. Not to be missed is the rare first floor bedroom and first floor full bathroom combination. In 2020, hardwood flooring was upgraded on the second floor. Three bedrooms and two full bathrooms are on the second level. The primary bedroom suite includes walk-in closet and a an ensuite bathroom that has been stunningly redesigned with a white modern chic vibe. All bathrooms and kitchen have experienced recent updating. Hardie Board siding, Aircrete insulation, and Armaclad thermal windows provide comfort, energy efficiency, and low maintenance. Many new mechanicals as well. This superb location is only blocks from the train station, Wheaton schools, parks, and bike trails. Secure this amazing home with its amazing yard and location now and enjoy it for decades to come.
Closed
$750,000
1117 E Forest Ave, Wheaton, IL 60187
4beds
3,080sqft
Single Family Residence
Built in 1950
0.56 Acres Lot
$951,700 Zestimate®
$244/sqft
$3,605 Estimated rent
Home value
$951,700
$857,000 - $1.06M
$3,605/mo
Zestimate® history
Owner options
List your home for rent
$3,605/mo
Rent Zestimate®
Find your next renter with Zillow Rental Manager. Plus, with online applications, you can quickly screen prospective tenants – for free.
$3,605/mo
Rent Zestimate®
Refinance and save
$5,454/mo
Est. payment
Refinancing to a lower rate could help reduce your monthly payments and save thousands over the life of the loan.
$5,454/mo
Est. payment
Explore your selling options
Work with a Zillow partner agent
Leverage their expertise and Zillow's premium Showcase listings to get your home seen by more buyers.
Get startedList with your own agent
Get your home in front of millions of buyers by listing it on Zillow.
Learn how to do itSell it yourself
Take full control of how buyers see your home on Zillow by listing For Sale by Owner (FSBO).
List your homeWhat's special
Zillow last checked:
Listing updated:
Listed by:
Ryan Kurtz 630-251-5386,
john greene, Realtor,
Jennifer Sereque, CSC 925-915-1987,
john greene, Realtor
Bought with:
Ryan Kurtz
john greene, Realtor
Jennifer Sereque, CSC
john greene, Realtor
Source: MRED as distributed by MLS GRID,MLS#: 12017988
Facts & features
Interior
Bedrooms & bathrooms
- Bedrooms: 4
- Bathrooms: 3
- Full bathrooms: 3
Rooms
- Room types: Breakfast Room
Primary bedroom
- Features: Bathroom (Full)
- Level: Second
- Area: 247 Square Feet
- Dimensions: 19X13
Bedroom 2
- Features: Flooring (Hardwood)
- Level: Second
- Area: 323 Square Feet
- Dimensions: 19X17
Bedroom 3
- Features: Flooring (Hardwood)
- Level: Second
- Area: 247 Square Feet
- Dimensions: 19X13
Bedroom 4
- Features: Flooring (Hardwood)
- Level: Main
- Area: 143 Square Feet
- Dimensions: 13X11
Breakfast room
- Features: Flooring (Ceramic Tile)
- Level: Main
- Area: 132 Square Feet
- Dimensions: 12X11
Dining room
- Features: Flooring (Hardwood)
- Level: Main
- Area: 176 Square Feet
- Dimensions: 16X11
Family room
- Features: Flooring (Hardwood)
- Level: Main
- Area: 273 Square Feet
- Dimensions: 21X13
Kitchen
- Features: Kitchen (Eating Area-Breakfast Bar), Flooring (Ceramic Tile)
- Level: Main
- Area: 210 Square Feet
- Dimensions: 15X14
Laundry
- Features: Flooring (Ceramic Tile)
- Level: Main
- Area: 143 Square Feet
- Dimensions: 13X11
Living room
- Features: Flooring (Hardwood)
- Level: Main
- Area: 442 Square Feet
- Dimensions: 26X17
Heating
- Natural Gas, Forced Air
Cooling
- Central Air
Appliances
- Included: Double Oven, Microwave, Dishwasher, Refrigerator, Washer, Dryer, Disposal
- Laundry: Main Level
Features
- Cathedral Ceiling(s), 1st Floor Bedroom, In-Law Floorplan, 1st Floor Full Bath, Walk-In Closet(s), Bookcases
- Flooring: Hardwood
- Windows: Screens, Skylight(s)
- Basement: Crawl Space
- Number of fireplaces: 1
- Fireplace features: Living Room
Interior area
- Total structure area: 3,080
- Total interior livable area: 3,080 sqft
Property
Parking
- Total spaces: 2.5
- Parking features: Concrete, Garage Door Opener, On Site, Garage Owned, Attached, Garage
- Attached garage spaces: 2.5
- Has uncovered spaces: Yes
Accessibility
- Accessibility features: No Disability Access
Features
- Stories: 2
- Patio & porch: Deck
Lot
- Size: 0.56 Acres
- Dimensions: 100 X 245
- Features: Landscaped, Mature Trees
Details
- Additional structures: Workshop, Outdoor Kitchen, Pergola, Shed(s)
- Parcel number: 0510315050
- Special conditions: None
Construction
Type & style
- Home type: SingleFamily
- Architectural style: Cape Cod
- Property subtype: Single Family Residence
Materials
- Fiber Cement
- Roof: Asphalt
Condition
- New construction: No
- Year built: 1950
- Major remodel year: 2020
Details
- Builder model: CAPE COD
Utilities & green energy
- Electric: Circuit Breakers
- Sewer: Public Sewer
- Water: Public
Community & HOA
HOA
- Services included: None
Location
- Region: Wheaton
Financial & listing details
- Price per square foot: $244/sqft
- Tax assessed value: $239,551
- Annual tax amount: $13,670
- Date on market: 5/22/2024
- Listing terms: Cash
- Ownership: Fee Simple
Price history
| Date | Event | Price |
|---|---|---|
| 5/22/2024 | Sold | $750,000+58.7%$244/sqft |
Source:  MRED as distributed by MLS GRID #12017988 Report a problem MRED as distributed by MLS GRID #12017988 Report a problem | ||
| 9/6/2001 | Sold | $472,500+26%$153/sqft |
Source: Public Record Report a problem | ||
| 6/7/1999 | Sold | $375,000$122/sqft |
Source: Public Record Report a problem | ||
Public tax history
| Year | Property taxes | Tax assessment |
|---|---|---|
| 2024 | $14,408 +4.3% | $239,551 +8.6% |
| 2023 | $13,820 +1.1% | $220,500 +5.8% |
| 2022 | $13,670 +0.4% | $208,390 +2.4% |
| 2021 | $13,621 -2.2% | $203,450 +0.9% |
| 2020 | $13,933 +2.3% | $201,560 +2.7% |
| 2019 | $13,619 +0.4% | $196,240 +1.5% |
| 2018 | $13,572 +1.5% | $193,380 +3.8% |
| 2017 | $13,378 +1.3% | $186,250 +4.2% |
| 2016 | $13,208 +0.7% | $178,810 +4.8% |
| 2015 | $13,118 -6.7% | $170,590 -4.9% |
| 2014 | $14,065 +2.6% | $179,470 -0.3% |
| 2013 | $13,703 +2.5% | $180,010 -4.1% |
| 2012 | $13,370 +2.8% | $187,700 -6.4% |
| 2011 | $13,004 +2.5% | $200,469 -5% |
| 2010 | $12,688 +2.9% | $211,020 -3.7% |
| 2009 | $12,330 +2.3% | $219,240 |
| 2008 | $12,051 +4.3% | $219,240 +4.8% |
| 2007 | $11,553 +2.6% | $209,190 +7% |
| 2006 | $11,257 +4.3% | $195,500 +7.1% |
| 2005 | $10,788 +5.6% | $182,540 +7.3% |
| 2004 | $10,215 +4.5% | $170,120 +8.4% |
| 2003 | $9,771 +7.3% | $156,930 +8% |
| 2002 | $9,104 +2.6% | $145,360 +7.5% |
| 2001 | $8,878 +2.9% | $135,220 +5.1% |
| 2000 | $8,627 | $128,660 |
Find assessor info on the county website
Neighborhood: 60187
Nearby homes
- $478,0004 bd3 ba2k sqft1107 E Forest Ave, Wheaton, IL 60187Sold
- $727,900-- bd2 ba2.6k sqft1121 E Forest Ave, Wheaton, IL 60187Off Market
- $626,700-- bd1 ba2k sqft1103 E Forest Ave, Wheaton, IL 60187Off Market
- $1,165,7004 bd3 ba4k sqft1116 Stoddard Ave, Wheaton, IL 60187Off Market
- $11,038-- bd-- ba-- sqft1116 Stoddard Ave, Wheaton, IL 60187Off Market
- $959,500-- bd4 ba3.1k sqft1110 Shady Ln, Wheaton, IL 60187Off Market
- $789,2004 bd3 ba2.1k sqft1049 E Forest Ave, Wheaton, IL 60187Off Market
- $1,345,5006 bd6 ba4.1k sqft1130 Stoddard Ave, Wheaton, IL 60187Off Market
Nearby schools
GreatSchools rating
- 9/10Washington Elementary SchoolGrades: K-5Distance: 0.6 mi
- 9/10Franklin Middle SchoolGrades: 6-8Distance: 0.9 mi
- 8/10Wheaton North High SchoolGrades: 9-12Distance: 1.5 mi
Schools provided by the listing agent
- Elementary: Washington Elementary School
- Middle: Franklin Middle School
- High: Wheaton North High School
- District: 200
Source: MRED as distributed by MLS GRID. This data may not be complete. We recommend contacting the local school district to confirm school assignments for this home.
Get a cash offer in 3 minutes
Find out how much your home could sell for in as little as 3 minutes with a no-obligation cash offer.
Estimated market value
$951,700
Get a cash offer in 3 minutes
Find out how much your home could sell for in as little as 3 minutes with a no-obligation cash offer.
Estimated market value
$951,700
- Illinois
- DuPage County
- Wheaton
- 60187
- 1117 E Forest Ave
