Welcome Home to this magnificent property located in West Covina impeccably renovated combining contemporary upgrades with timeless appeal and is prepared for its next owner to enjoy. Inside you’ll find a fully remodeled kitchen featuring modern finishes and new appliances including a dishwasher, stove, microwave with hood fan, and garbage disposal. Also, new kitchen cabinets and elegant quartz counter tops. The home offers new ceiling fans, custom blinds, electrical outlets, flooring, light fixtures, and paint throughout. In addition, all bathrooms have been fully updated with new toilets, sleek fixtures and finishes for a fresh, clean look. There’s a large bonus room next to kitchen with its own exterior entrance, new Wet Bar, and can easily be converted to an ADU, Studio, or Entertainment Room. The home has a Sears Whole House Fan and an over sized Laundry Room. The backyard has ample space for additional parking along with a two car Detached Garage. A separate Storage Unit, Covered Patio Area with access to a gas line for barbecuing and electrical outlets, fluorescent lighting. Just off the patio area is an Outdoor Bonus Room with a Wood-burning Fireplace and new windows. Your summers will be cool with two separate Central Air Conditioning Units and your winters warm with two brand new furnaces and two fireplaces. This home is ideally located close to shopping, a Plaza Mall, restaurants, West Covina High School, and Field of Dreams Baseball Park.
Move-in ready: With all the major updates completed, this home is ready for immediate occupancy.
Sold for $1,080,000
Listed by: COUNTRY REALTY • ART NORA • Contact: 760-662-3552
Bought with: Coldwell Banker Realty
$1,080,000
1117 E Thackery St, West Covina, CA 91790
5beds
2,886sqft
Single Family Residence
Built in 1968
8,702 Square Feet Lot
$1,076,500 Zestimate®
$374/sqft
$4,792 Estimated rent
Home value
$1,076,500
$980,000 - $1.18M
$4,792/mo
Zestimate® history
Owner options
List your home for rent
$4,792/mo
Rent Zestimate®
Find your next renter with Zillow Rental Manager. Plus, with online applications, you can quickly screen prospective tenants – for free.
$4,792/mo
Rent Zestimate®
Refinance and save
$6,851/mo
Est. payment
Refinancing to a lower rate could help reduce your monthly payments and save thousands over the life of the loan.
$6,851/mo
Est. payment
Explore your selling options
Work with a Zillow partner agent
Leverage their expertise and Zillow's premium Showcase listings to get your home seen by more buyers.
Get startedList with your own agent
Get your home in front of millions of buyers by listing it on Zillow.
Learn how to do itSell it yourself
Take full control of how buyers see your home on Zillow by listing For Sale by Owner (FSBO).
List your homeWhat's special
Two brand new furnacesModern finishesNew wet barTwo car detached garageTwo fireplacesElegant quartz countertopsFully remodeled kitchen
Zillow last checked:
Listing updated:
Listed by:
ART NORA DRE #01237108 760-662-3552,
COUNTRY REALTY
Bought with:
Fankai Kong, DRE #02343351
Coldwell Banker Realty
Source: CRMLS,MLS#: IV25214913 Originating MLS: California Regional MLS
Originating MLS: California Regional MLSFacts & features
Interior
Bedrooms & bathrooms
- Bedrooms: 5
- Bathrooms: 3
- Full bathrooms: 3
- Main level bathrooms: 2
- Main level bedrooms: 3
Rooms
- Room types: Bonus Room, Bedroom, Family Room, Kitchen, Laundry, Living Room, Primary Bathroom, Primary Bedroom, Other, Pantry
Primary bedroom
- Features: Multiple Primary Suites
Bedroom
- Features: Bedroom on Main Level
Bathroom
- Features: Low Flow Plumbing Fixtures, Remodeled, Soaking Tub, Separate Shower
Kitchen
- Features: Kitchen Island, Kitchen/Family Room Combo, Quartz Counters, Remodeled, Updated Kitchen
Other
- Features: Walk-In Closet(s)
Pantry
- Features: Walk-In Pantry
Heating
- Central, Forced Air, Fireplace(s), Natural Gas, Wood Stove
Cooling
- Central Air, Whole House Fan
Appliances
- Included: Dishwasher, Disposal, Gas Oven, High Efficiency Water Heater
- Laundry: Laundry Chute, Washer Hookup, Gas Dryer Hookup, Inside, Laundry Room
Features
- Wet Bar, Breakfast Bar, Ceiling Fan(s), Open Floorplan, Pantry, Quartz Counters, Recessed Lighting, Storage, Bedroom on Main Level, Multiple Primary Suites, Primary Suite, Walk-In Pantry, Walk-In Closet(s)
- Flooring: Laminate, See Remarks, Tile
- Doors: French Doors
- Windows: Blinds, Custom Covering(s), Double Pane Windows
- Has fireplace: Yes
- Fireplace features: Family Room, Primary Bedroom, See Remarks
- Common walls with other units/homes: No Common Walls
Interior area
- Total interior livable area: 2,886 sqft
Property
Parking
- Total spaces: 7
- Parking features: Concrete, Door-Single, Driveway, Garage, Garage Door Opener, Gated, RV Potential, RV Access/Parking
- Garage spaces: 2
- Uncovered spaces: 5
Features
- Levels: Two
- Stories: 2
- Entry location: South
- Patio & porch: Concrete, Covered, See Remarks
- Exterior features: Lighting
- Pool features: None
- Spa features: None
- Fencing: Block,Wood
- Has view: Yes
- View description: Neighborhood
Lot
- Size: 8,702 Square Feet
- Features: Back Yard, Front Yard, Sprinklers In Front, Landscaped, Near Public Transit, Sprinklers Timer, Sprinkler System, Street Level, Yard
Details
- Additional structures: Shed(s), Storage
- Parcel number: 8487028016
- Special conditions: Trust
Construction
Type & style
- Home type: SingleFamily
- Architectural style: See Remarks,Traditional
- Property subtype: Single Family Residence
Materials
- Drywall, Concrete, Stucco
- Foundation: Raised, See Remarks
- Roof: See Remarks
Condition
- Updated/Remodeled,Turnkey
- New construction: No
- Year built: 1968
Utilities & green energy
- Electric: Electricity - On Property
- Sewer: Public Sewer
- Water: Public
- Utilities for property: Electricity Connected, Natural Gas Connected, Sewer Connected, Water Connected
Community & HOA
Community
- Features: Street Lights, Suburban, Sidewalks
- Security: Carbon Monoxide Detector(s), Smoke Detector(s)
Location
- Region: West Covina
Financial & listing details
- Price per square foot: $374/sqft
- Tax assessed value: $1,014,900
- Date on market: 11/19/2025
- Cumulative days on market: 142 days
- Listing terms: Cash,Cash to New Loan,Conventional,Submit
- Road surface type: Paved
Price history
| Date | Event | Price |
|---|---|---|
| 5/28/2026 | Sold | $1,080,000-10.1%$374/sqft |
Source:  CRMLS #IV25214913 Report a problem CRMLS #IV25214913 Report a problem | ||
| 5/15/2026 | Pending sale | $1,200,888$416/sqft |
Source: CRMLS #IV25214913 Report a problem | ||
| 4/12/2026 | Contingent | $1,200,888$416/sqft |
Source: CRMLS #IV25214913 Report a problem | ||
| 3/23/2026 | Price change | $1,200,888-3.8%$416/sqft |
Source: CRMLS #IV25214913 Report a problem | ||
| 3/15/2026 | Price change | $1,248,880-0.8%$433/sqft |
Source: CRMLS #IV25214913 Report a problem | ||
| 3/14/2026 | Price change | $1,258,8800%$436/sqft |
Source: CRMLS #IV25214913 Report a problem | ||
| 3/3/2026 | Price change | $1,258,888-0.2%$436/sqft |
Source: CRMLS #IV25214913 Report a problem | ||
| 2/26/2026 | Price change | $1,260,888-2.1%$437/sqft |
Source: CRMLS #IV25214913 Report a problem | ||
| 2/15/2026 | Price change | $1,288,000-0.8%$446/sqft |
Source: CRMLS #IV25214913 Report a problem | ||
| 2/3/2026 | Price change | $1,298,000-0.1%$450/sqft |
Source: CRMLS #IV25214913 Report a problem | ||
| 1/23/2026 | Price change | $1,299,000-0.1%$450/sqft |
Source: CRMLS #IV25214913 Report a problem | ||
| 1/2/2026 | Price change | $1,300,000-0.1%$450/sqft |
Source: CRMLS #IV25214913 Report a problem | ||
| 12/20/2025 | Price change | $1,300,8000%$451/sqft |
Source: CRMLS #IV25214913 Report a problem | ||
| 11/19/2025 | Listed for sale | $1,300,888$451/sqft |
Source: CRMLS #IV25214913 Report a problem | ||
Public tax history
| Year | Property taxes | Tax assessment |
|---|---|---|
| 2026 | -- | $1,014,900 +440.8% |
| 2025 | $2,880 +4.4% | $187,672 +2% |
| 2024 | $2,759 +4.5% | $183,993 +2% |
| 2023 | $2,641 -0.4% | $180,386 +2% |
| 2022 | $2,651 +3.2% | $176,850 +2% |
| 2021 | $2,568 -0.1% | $173,383 +1% |
| 2020 | $2,570 | $171,606 +2% |
| 2019 | $2,570 +11.3% | $168,242 +2% |
| 2018 | $2,308 | $164,944 +2% |
| 2017 | $2,308 +2.2% | $161,711 +2% |
| 2016 | $2,259 +8.4% | $158,541 +1.5% |
| 2015 | $2,083 +1.9% | $156,161 +2% |
| 2014 | $2,045 | $153,103 +2.5% |
| 2012 | -- | $149,425 +2% |
| 2011 | -- | $146,496 +0.8% |
| 2010 | -- | $145,402 -0.2% |
| 2009 | -- | $145,748 +2% |
| 2008 | -- | $142,891 +2% |
| 2007 | -- | $140,091 +15.9% |
| 2006 | -- | $120,855 +26.4% |
| 2005 | -- | $95,635 +4% |
| 2004 | -- | $91,923 +1.9% |
| 2003 | -- | $90,239 +2% |
| 2002 | -- | $88,470 +4% |
| 2000 | -- | $85,036 |
Find assessor info on the county website
Neighborhood: 91790
Nearby homes
- $691,2002 bd2 ba1.6k sqft1125 E Thackery St, West Covina, CA 91790Sold
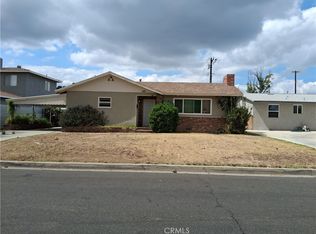
- $860,1003 bd2 ba1.2k sqft1113 E Thackery St, West Covina, CA 91790Off Market

- $727,600-- bd1 ba485 sqft1116 E Blue Dr, West Covina, CA 91790Off Market

- $825,2003 bd2 ba1.6k sqft1124 E Blue Dr, West Covina, CA 91790Off Market
- $864,6004 bd2 ba1.9k sqft1112 E Blue Dr, West Covina, CA 91790Off Market
- $803,7004 bd2 ba1.1k sqft1129 E Thackery St, West Covina, CA 91790Off Market
- $769,4003 bd1 ba1.1k sqft1116 E Thackery St, West Covina, CA 91790Off Market
- $922,1004 bd2 ba1.7k sqft1105 E Thackery St, West Covina, CA 91790Off Market
Nearby schools
GreatSchools rating
- 6/10Merlinda Elementary SchoolGrades: K-6Distance: 0.3 mi
- 4/10Walnut Grove Intermediate SchoolGrades: 7-8Distance: 0.6 mi
- 7/10West Covina High SchoolGrades: 9-12Distance: 0.6 mi
Schools provided by the listing agent
- High: West Covina
Source: CRMLS. This data may not be complete. We recommend contacting the local school district to confirm school assignments for this home.
Get a cash offer in 3 minutes
Find out how much your home could sell for in as little as 3 minutes with a no-obligation cash offer.
Estimated market value
$1,076,500
Get a cash offer in 3 minutes
Find out how much your home could sell for in as little as 3 minutes with a no-obligation cash offer.
Estimated market value
$1,076,500
- California
- Los Angeles County
- West Covina
- 91790
- 1117 E Thackery St
Nearby cities
Nearby zip codes
Other West Covina Topics
