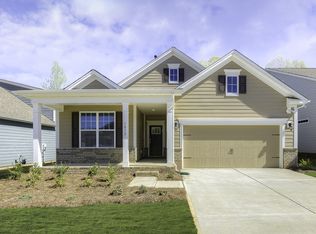
Millbridge- Move right in to this single level craftsman style home!
Situated on a quiet cul-de-sac, this home features 10 ft high ceilings throughout the open floor plan, sophsticated details like surround sound, premium LVP in the living areas and primary bedroom, designer lighting, and even dimmer switches on most fixtures. Kitchen upgrades include quartz counters, an extra-large island w/farm sink, upgraded cabinets w/ pullout drawers, polished nickel drawer pulls, soft close hardware, gourmet gas range w high BTU burners, smart fridge, Miele super quiet dishwasher and more!
The primary suite includes a bedroom w/ 11ft high tray ceiling, bath featuring luxury shower with tile surround and floor, and a spacious walk in closet.
Outdoors, enjoy covered front and back porches, and a private back yard overlooking a wooded common area.
Closed
$510,000
1117 Eddisbury Cv, Waxhaw, NC 28173
3beds
1,944sqft
Single Family Residence
Built in 2019
0.17 Acres Lot
$506,600 Zestimate®
$262/sqft
$2,468 Estimated rent
Home value
$506,600
$476,000 - $542,000
$2,468/mo
Zestimate® history
Owner options
List your home for rent
$2,468/mo
Rent Zestimate®
Find your next renter with Zillow Rental Manager. Plus, with online applications, you can quickly screen prospective tenants – for free.
$2,468/mo
Rent Zestimate®
Refinance and save
$4,197/mo
Est. payment
Refinancing to a lower rate could help reduce your monthly payments and save thousands over the life of the loan.
$4,197/mo
Est. payment
Explore your selling options
Work with a Zillow partner agent
Leverage their expertise and Zillow's premium Showcase listings to get your home seen by more buyers.
Get startedList with your own agent
Get your home in front of millions of buyers by listing it on Zillow.
Learn how to do itSell it yourself
Take full control of how buyers see your home on Zillow by listing For Sale by Owner (FSBO).
List your homeWhat's special
Premium lvpLuxury showerOpen floor planQuartz countersExtra-large islandQuiet cul-de-sacGourmet gas range
Zillow last checked:
Listing updated:
Listed by:
Carolyn Snow Abiad carolyn@CarolynInTheCarolinas.com,
Rinehart Realty Corporation
Bought with:
Steve Miller
Better Homes and Garden Real Estate Paracle
Source: Canopy MLS as distributed by MLS GRID,MLS#: 4184410
Facts & features
Interior
Bedrooms & bathrooms
- Bedrooms: 3
- Bathrooms: 2
- Full bathrooms: 2
- Main level bedrooms: 3
Primary bedroom
- Features: En Suite Bathroom, Split BR Plan, Walk-In Closet(s)
- Level: Main
- Area: 212.51 Square Feet
- Dimensions: 14' 4" X 14' 10"
Bedroom s
- Features: Split BR Plan
- Level: Main
- Area: 138.95 Square Feet
- Dimensions: 12' 10" X 10' 10"
Bedroom s
- Features: Split BR Plan
- Level: Main
- Area: 116.96 Square Feet
- Dimensions: 10' 2" X 11' 6"
Breakfast
- Level: Main
- Area: 69.14 Square Feet
- Dimensions: 8' 10" X 7' 10"
Dining area
- Features: Open Floorplan
- Level: Main
- Area: 205.05 Square Feet
- Dimensions: 17' 10" X 11' 6"
Kitchen
- Features: Kitchen Island, Open Floorplan
- Level: Main
- Area: 181.02 Square Feet
- Dimensions: 8' 10" X 20' 6"
Living room
- Features: Open Floorplan
- Level: Main
- Area: 307.5 Square Feet
- Dimensions: 15' 0" X 20' 6"
Heating
- Central, Heat Pump
Cooling
- Central Air
Appliances
- Included: Dishwasher, Disposal, Dryer, Gas Range, Microwave, Tankless Water Heater, Washer, Washer/Dryer
- Laundry: Mud Room, Main Level
Features
- Drop Zone, Kitchen Island, Open Floorplan, Pantry, Walk-In Closet(s)
- Flooring: Carpet, Tile, Vinyl
- Windows: Insulated Windows
- Has basement: No
- Fireplace features: Gas Log, Gas Vented, Living Room
Interior area
- Total structure area: 1,944
- Total interior livable area: 1,944 sqft
- Finished area above ground: 1,944
- Finished area below ground: 0
Property
Parking
- Total spaces: 2
- Parking features: Driveway, Attached Garage, Garage Faces Front, Garage on Main Level
- Attached garage spaces: 2
- Has uncovered spaces: Yes
Accessibility
- Accessibility features: Door Width 32 Inches or More, Lever Door Handles, Accessible Hallway(s)
Features
- Levels: One
- Stories: 1
- Patio & porch: Covered, Front Porch, Rear Porch
Lot
- Size: 0.17 Acres
- Dimensions: 53 x 130
- Features: Cul-De-Sac, Wooded
Details
- Parcel number: 05138493
- Zoning: AL5
- Special conditions: Standard
- Other equipment: Surround Sound
Construction
Type & style
- Home type: SingleFamily
- Property subtype: Single Family Residence
Materials
- Fiber Cement, Stone Veneer
- Foundation: Slab
- Roof: Shingle
Condition
- New construction: No
- Year built: 2019
Utilities & green energy
- Sewer: Public Sewer
- Water: City
- Utilities for property: Cable Available, Electricity Connected, Fiber Optics, Underground Utilities
Community & HOA
Community
- Features: Clubhouse, Concierge, Fitness Center, Game Court, Picnic Area, Playground, Pond, Recreation Area, Sidewalks, Sport Court, Street Lights, Tennis Court(s), Walking Trails
- Security: Security System
- Subdivision: Millbridge
HOA
- Has HOA: Yes
- HOA fee: $1,159 annually
- HOA name: Hawthorne Management
- HOA phone: 704-377-0114
Location
- Region: Waxhaw
- Elevation: 1500 Feet
Financial & listing details
- Price per square foot: $262/sqft
- Tax assessed value: $307,700
- Annual tax amount: $3,655
- Date on market: 9/27/2024
- Cumulative days on market: 16 days
- Listing terms: Cash,Conventional,FHA,VA Loan
- Electric utility on property: Yes
- Road surface type: Concrete, Paved
Price history
| Date | Event | Price |
|---|---|---|
| 12/9/2024 | Sold | $510,000-1.9%$262/sqft |
Source:  Canopy MLS as distributed by MLS GRID #4184410 Report a problem Canopy MLS as distributed by MLS GRID #4184410 Report a problem | ||
| 11/1/2024 | Pending sale | $519,900$267/sqft |
Source: Canopy MLS as distributed by MLS GRID #4184410 Report a problem | ||
| 9/27/2024 | Listed for sale | $519,900+61.2%$267/sqft |
Source: Canopy MLS as distributed by MLS GRID #4184410 Report a problem | ||
| 9/28/2019 | Sold | $322,583$166/sqft |
Source: Canopy MLS as distributed by MLS GRID #3554874 Report a problem | ||
Public tax history
| Year | Property taxes | Tax assessment |
|---|---|---|
| 2025 | $3,655 +15.9% | $474,600 +54.2% |
| 2024 | $3,155 +1% | $307,700 |
| 2023 | $3,123 | $307,700 |
| 2022 | $3,123 +0.2% | $307,700 |
| 2021 | $3,118 +13.7% | $307,700 +31.2% |
| 2020 | $2,741 +290.4% | $234,600 +291% |
| 2019 | $702 | $60,000 |
Find assessor info on the county website
Neighborhood: 28173
Nearby homes
- $500,9002 bd2 ba1.6k sqft1113 Eddisbury Cv, Waxhaw, NC 28173Off Market
- $559,0004 bd3 ba2.5k sqft1121 Eddisbury Cv, Waxhaw, NC 28173Sold

- $487,5003 bd3 ba2.3k sqft1116 Eddisbury Cove, Waxhaw, NC 28173Off Market
- $456,7003 bd2 ba1.9k sqft1117 Eddisbury, Waxhaw, NC 28173Off Market
- $527,1003 bd2 ba1.8k sqft1109 Eddisbury Cv, Waxhaw, NC 28173Off Market
- $543,6003 bd3 ba2.6k sqft1125 Eddisbury Cv, Waxhaw, NC 28173Off Market
- $447,5002 bd2 ba1.6k sqft1105 Eddisbury Cv, Waxhaw, NC 28173Off Market
- $484,600-- bd-- ba-- sqftEddisbury Cv, Waxhaw, NC 28173Off Market
Nearby schools
GreatSchools rating
- 9/10Waxhaw Elementary SchoolGrades: PK-5Distance: 2.4 mi
- 4/10Parkwood Middle SchoolGrades: 6-8Distance: 8.4 mi
- 8/10Parkwood High SchoolGrades: 9-12Distance: 8.3 mi
Schools provided by the listing agent
- Elementary: Waxhaw
- Middle: Parkwood
- High: Parkwood
Source: Canopy MLS as distributed by MLS GRID. This data may not be complete. We recommend contacting the local school district to confirm school assignments for this home.
Get a cash offer in 3 minutes
Find out how much your home could sell for in as little as 3 minutes with a no-obligation cash offer.
Estimated market value
$506,600
Get a cash offer in 3 minutes
Find out how much your home could sell for in as little as 3 minutes with a no-obligation cash offer.
Estimated market value
$506,600
- North Carolina
- Union County
- Waxhaw
- 28173
- 1117 Eddisbury Cv
Nearby cities
Nearby neighborhoods
Nearby zip codes
Other Waxhaw Topics
