Skip main navigation
Off market
  • $663,700

    1117 Eichhorn Dr, Erie, CO 80516

    3beds
    3,141sqft
    SingleFamily
    Built in 2007
    6,098 Square Feet Lot
    $663,700 Zestimate®
    $211/sqft
    $3,341 Estimated rent

    Home value

    $663,700

    $631,000 - $697,000

    $3,341/mo

    Zestimate® history
    Loading
    Loading...

    Owner options

    List your home for rent

    $3,341/mo

    Rent Zestimate®

    Find your next renter with Zillow Rental Manager. Plus, with online applications, you can quickly screen prospective tenants – for free.

    Learn more

    $3,341/mo

    Rent Zestimate®

    Refinance and save

    $3,926/mo

    Est. payment

    Refinancing to a lower rate could help reduce your monthly payments and save thousands over the life of the loan.

    See today's rates

    $3,926/mo

    Est. payment

    Explore your selling options

    Work with a Zillow partner agent

    Leverage their expertise and Zillow's premium Showcase listings to get your home seen by more buyers.

    Get started

    List with your own agent

    Get your home in front of millions of buyers by listing it on Zillow.

    Learn how to do it

    Sell it yourself

    Take full control of how buyers see your home on Zillow by listing For Sale by Owner (FSBO).

    List your home

    What's special

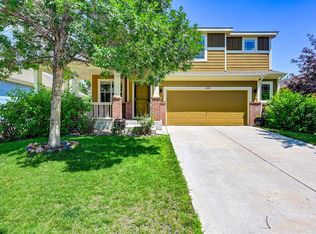
    Highly Sought After Erie Commons Neighborhood with a plethora of amenities and fantastic location in Erie. This highly upgraded, over $97,000 of upgrades, Standard Pacific Ranch home with full unfinished basement. The home has been meticulously maintained and has brand new Samsung Stainless Steel Appliances, home newly painted and gleaming hickory floors. Duette ultra glide top down bottom up shades, solid core doors throughout with bronze door hardware, upgraded tile, backsplash in all 3 bathrooms and gorgeous travertine in hallway and in baths. Double French doors to a large office adjacent to a 3/4 beautiful bath with upgraded counters, tile and backsplash. Very open ranch floor plan takes you to a welcoming kitchen with large Silestone rounded counter eat in kitchen island, Sussex Maple Tuscany Green Cabinets with brown glaze, kitchen crown moulding, rollout drawers, pendant light, kitchen dovetail drawers, vented microwave and rollouts in door pantry. Separate dining room between kitchen and family room Cozy gas fireplace with TV niche above. Sliding glass door lead to covered dec, fully fenced in yard with mature trees. The spacious primary bedroom has a 5 piece bath with semi frameless shower, soaking tub and walk in closet. Full unfinished basement with window well covers, sump pump and bath rough in. Garage and door are fully insulated, drywalled and painted and photo cell coach lights.. Upgraded 90% efficient furnace and 2.5 ton a/c. Ceiling fans throughout the home, Home Theatre pre wire package, upper and lower cabinets in laundry room. HOA includes trash, playground, pool and trails. Walking distance to the Erie Rec Center, shopping and restaurants. A one of a kind home.

    This property is not currently displayed as for sale or rent on Zillow. This may be different from what's on other websites or public sources.

    Facts & features

    Interior

    Bedrooms & bathrooms
    • Bedrooms: 3
    • Bathrooms: 4
    • Full bathrooms: 1
    • 3/4 bathrooms: 2
    • 1/4 bathrooms: 1
    Heating
    • Forced air
    Cooling
    • Other
    Appliances
    • Included: Dryer, Washer
    • Laundry: In Unit
    Features
    • Flooring: Hardwood
    • Basement: Unfinished
    Interior area
    • Total interior livable area: 3,141 sqft

    Property

    Parking
    • Parking features: Garage - Detached
    Features
    • Exterior features: Wood
    Lot
    • Size: 6,098 Square Feet
    Details
    • Parcel number: 146719339020

    Construction

    Type & style
    • Home type: SingleFamily
    Materials
    • Frame
    • Roof: Composition
    Condition
    • Year built: 2007

    Community & HOA

    HOA
    • Has HOA: Yes
    • HOA fee: $53 monthly
    Location
    • Region: Erie

    Financial & listing details

    • Price per square foot: $211/sqft
    • Tax assessed value: $621,856
    • Annual tax amount: $6,926

    Price history

    DateEventPrice
    8/2/2022Sold$625,000-0.6%$199/sqft
    Source: Public Record Report a problem
    6/30/2022Pending sale$629,000$200/sqft
    Source: RE/MAX International #4921503 Report a problem
    6/27/2022Price change$629,000-3.1%$200/sqft
    Source: RE/MAX International #4921503 Report a problem
    6/16/2022Listed for sale$649,000+135.6%$207/sqft
    Source: RE/MAX International #4921503 Report a problem
    3/24/2021Listing removed--
    Source: Owner Report a problem
    11/30/2019Listing removed$2,450$1/sqft
    Source: Owner Report a problem
    10/13/2019Listed for rent$2,450$1/sqft
    Source: Owner Report a problem
    5/9/2019Listing removed$2,450$1/sqft
    Source: Owner Report a problem
    5/5/2019Listed for rent$2,450+2.5%$1/sqft
    Source: Owner Report a problem
    7/10/2018Listing removed$2,390$1/sqft
    Source: Michelle Winston Report a problem
    6/25/2018Price change$2,390-2.4%$1/sqft
    Source: Michelle Winston Report a problem
    5/24/2018Listed for rent$2,450-5.6%$1/sqft
    Source: Zillow Rental Manager Report a problem
    3/12/2018Listing removed$2,595$1/sqft
    Source: Michelle Winston Report a problem
    3/11/2018Listed for rent$2,595+4%$1/sqft
    Source: Michelle Winston Report a problem
    8/5/2016Listing removed$2,495+1.8%$1/sqft
    Source: Michelle Winston Report a problem
    7/10/2015Listing removed$2,450$1/sqft
    Source: Postlets Report a problem
    6/23/2015Price change$2,450+2.1%$1/sqft
    Source: Postlets Report a problem
    6/10/2015Price change$2,400+1.1%$1/sqft
    Source: Postlets Report a problem
    6/8/2015Listed for rent$2,375+13.1%$1/sqft
    Source: Postlets Report a problem
    4/1/2012Listing removed$2,100$1/sqft
    Source: HMR Investment Group, LLC Report a problem
    3/1/2012Listed for rent$2,100$1/sqft
    Source: HMR Investment Group, LLC Report a problem
    12/13/2007Sold$275,446$88/sqft
    Source: Public Record Report a problem

    Public tax history

    YearProperty taxesTax assessment
    2026$6,926 +1.8%$38,060 -2.1%
    2025$6,802 +2.7%$38,870 -10.3%
    2024$6,623 +27.7%$43,340 -1%
    2023$5,187 -1.4%$43,760 +39.2%
    2022$5,260 +6%$31,440 -2.8%
    2021$4,963 $32,340 +5.5%
    2020$4,963 +9%$30,660
    2019$4,552 -8.8%$30,660 +9.3%
    2018$4,993 +9.7%$28,050
    2017$4,552 +1.6%$28,050 -2%
    2016$4,482 +2.5%$28,630
    2015$4,373 +28.6%$28,630 +29.3%
    2014$3,399 $22,140
    2013-- $22,140 -1.2%
    2012-- $22,410
    2011-- $22,410 -7%
    2010-- $24,100
    2009-- $24,100 +328.1%
    2008-- $5,630
    2007-- $5,630
    Find assessor info on the county website

    Neighborhood: 80516

    Nearby schools

    GreatSchools rating
    Schools provided by the listing agent
    • Elementary: Red Hawk Elementary
    • Middle: Erie Middle School
    • High: Erie High School
    • District: St. Vrain Valley School District

    Source: The MLS. This data may not be complete. We recommend contacting the local school district to confirm school assignments for this home.

    Get a cash offer in 3 minutes
    Find out how much your home could sell for in as little as 3 minutes with a no-obligation cash offer.
    Estimated market value
    $663,700
    Get a cash offer in 3 minutes
    Find out how much your home could sell for in as little as 3 minutes with a no-obligation cash offer.
    Estimated market value
    $663,700