Completely rebuilt in 2008, this exceptional Georgian Colonial-inspired estate seamlessly blends timeless architecture with refined modern luxury. A dramatic two-story foyer welcomes you with soaring 20-foot ceilings, an elegant domed ceiling adorned with intricate stenciling, and a magnificent statement chandelier.
Designed for both grand entertaining and comfortable everyday living, the main level features a richly appointed library with custom built-ins and a fireplace, an elegant formal living room, and a sophisticated dining room framed by French doors. The chef's kitchen is the heart of the home, showcasing a substantial marble island, premium stainless-steel appliances, double ovens, warming drawers, and a fully equipped wok kitchen. Adjacent to the kitchen, the inviting family room offers custom cabinetry, a built-in media center, and a stylish wet bar.
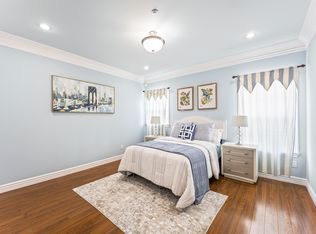
The upper level is highlighted by a luxurious primary suite featuring marble finishes, a spa-inspired bath with a steam shower and jetted soaking tub, an expansive walk-in closet, and a private dual office with access to a balcony overlooking the picturesque San Gabriel Mountains. A junior suite, two additional bedrooms connected by a Jack-and-Jill bathroom, and a versatile den complete the second floor.
An exceptionally rare lower level—an uncommon feature in Arcadia—offers outstanding flexibility with a spacious dance studio, recreation and entertainment areas, a bar, and an additional guest suite complete with a marble steam shower and private exterior entrance, making it ideal for extended family, guests, or multi-generational living.
The private backyard is thoughtfully designed for relaxation and easy maintenance, featuring a spa tub perfect for unwinding and durable concrete flooring that provides a clean, low-maintenance outdoor living space ideal for entertaining and everyday enjoyment.
Additional highlights include a three-car attached garage, ample guest parking, and an exceptional location within the award-winning Arcadia Unified School District. This remarkable residence presents a rare opportunity to own a truly distinguished home that seamlessly combines classic elegance with contemporary comfort.
36 days
|
564
|
18
|
Zillow last checked:
Listing updated:
Listed by:
Lei ShenDRE #02149555626-328-9331,
Re/Max Premier Properties
Source: CRMLS,MLS#: AR26149747Originating MLS: California Regional MLS
Facts & features
Interior
Bedrooms & bathrooms
Bedrooms: 6
Bathrooms: 7
Full bathrooms: 6
1/2 bathrooms: 1
Main level bathrooms: 2
Main level bedrooms: 1
Rooms
Room types: Bonus Room, Basement, Den, Dance Studio, Entry/Foyer, Family Room, Foyer, Kitchen, Laundry, Library, Living Room, Primary Bathroom, Primary Bedroom, Media Room, Other
Primary bedroom
Features: Primary Suite
Primary bedroom
Features: Main Level Primary
Heating
Central
Cooling
Central Air
Appliances
Laundry: Laundry Room
Features
Entrance Foyer, Main Level Primary, Primary Suite, Walk-In Closet(s)
Has basement: Yes
Has fireplace: Yes
Fireplace features: Library
Common walls with other units/homes: No Common Walls
Interior area
Total interior livable area: 6,626 sqft
Property
Parking
Total spaces: 3
Parking features: Garage
Garage spaces: 3
Features
Levels: Three Or More
Stories: 3
Entry location: Front Door
Pool features: None
Has view: Yes
View description: Mountain(s)
Lot
Size: 0.32 Acres
Features: 0-1 Unit/Acre
Details
Parcel number: 5776005018
Special conditions: Standard
Construction
Type & style
Home type: SingleFamily
Property subtype: Single Family Residence
Condition
New construction: No
Year built: 2008
Utilities & green energy
Sewer: Public Sewer
Water: Public
Community & HOA
Community
Features: Foothills, Golf
Location
Region: Arcadia
Financial & listing details
Price per square foot: $662/sqft
Tax assessed value: $1,415,812
Date on market: 7/21/2026
Cumulative days on market: 37 days
Listing terms: Cash,Cash to New Loan,Conventional,1031 Exchange