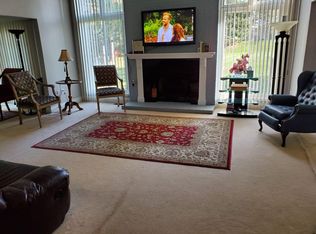
Custom Built, Energy Saver with 2"x6" brick home construction. Open Floor Plan, large Foyer with circular oak staircase; 24'x19' family room with cathedral ceiling and natural wood fireplace and hardwood flooring, formal dining room and living room with fireplace. Large kitchen (12'x25') with granite counters, large pantry and breakfast area that opens to newly rebuilt large deck (705 sq ft) and gazebo. Hardwood flooring in Foyer Den and Family Rm. The spacious den has French door and bay window. New cabinets installed in Mud Rm and Laundry Rm. Four large size bedrooms, a fifth smaller room can be used as a child bed room or a study/TV room; all second floor have been re-carpeted (May 2019) with beautiful neutral color carpet . Master bedroom measures 19'x15' with his and hers closets. The master bath has jetted tub and separate all-glass walls shower, and Kohler bidet. All 2nd floor doors (17), including closets have recently been replaced with new white 6- panel doors. All bathrooms were renovated within the last 6 yrs; Both baths on 2nd Flr have a bidets. The house has two furnaces and A/C units one for each floor. 1st Floor furnace and water heater installed in 2015 . New cabinets installed in Mud Rm and Laundry Rm. All Appliances included. Beautiful landscaping and flower gardens in front and backyards, 3 1/2-car garage, finished, painted, and floor epoxy painted in 2018. Basement floor and walls too have recently been painted. Exterior paint in June 2020., Deck repainted in April 2021. Andersen Windows through-out the house. Cost per square ft: $151.0
This property is not currently displayed as for sale or rent on Zillow. This may be different from what's on other websites or public sources.