Welcome to 1117 Fieldstone Drive!
Discover your new home in the heart of desirable Hixson. This charming residence offers a fantastic opportunity for comfortable living with convenient access to all that Hixson and Chattanooga have to offer.
Boasting 4 bedrooms and 2.5 bathrooms across approximately 2,250 sq ft, this home is thoughtfully designed for both everyday life and entertaining. The kitchen has been beautifully transformed with quartz countertops and updated cabinets. All bathrooms have also been tastefully updated, offering a fresh and contemporary feel. New carpet in all bedrooms provides plush comfort, while new flooring in the living area enhances both style and durability.
Beyond the aesthetics, this home also features a dedicated recreational/family room, perfect for endless fun with a full-size pool table and ping pong table - ideal for gatherings and making lasting memories!
Set on a generous lot, the outdoor space is a true highlight, perfect for relaxation and recreation. Imagine summer days by your private pool, surrounded by decking and patio, ideal for entertaining or simply unwinding. Whether hosting a barbecue or enjoying a quiet morning coffee, there is ample space for all your outdoor living desires.
Located in a well-established neighborhood, 1117 Fieldstone Drive offers the perfect blend of suburban tranquility and city convenience. You'll be just minutes from popular restaurants, recreational parks, the beautiful Chickamauga Lake, and of course the vibrant downtown Chattanooga area, making this a desirable location for anyone seeking accessibility.
This home, with its thoughtful upgrades and fantastic amenities, is ready for its next chapter! Don't miss your chance to own a piece of Hixson's charm. Schedule your private showing today!
Sold for $355,000
$355,000
1117 Fieldstone Dr, Hixson, TN 37343
4beds
2,249sqft
Single Family Residence
Built in 1979
0.41 Acres Lot
$370,300 Zestimate®
$158/sqft
$2,391 Estimated rent
Home value
$370,300
$352,000 - $393,000
$2,391/mo
Zestimate® history
Owner options
List your home for rent
$2,391/mo
Rent Zestimate®
Find your next renter with Zillow Rental Manager. Plus, with online applications, you can quickly screen prospective tenants – for free.
$2,391/mo
Rent Zestimate®
Refinance and save
$2,194/mo
Est. payment
Refinancing to a lower rate could help reduce your monthly payments and save thousands over the life of the loan.
$2,194/mo
Est. payment
Explore your selling options
Work with a Zillow partner agent
Leverage their expertise and Zillow's premium Showcase listings to get your home seen by more buyers.
Get startedList with your own agent
Get your home in front of millions of buyers by listing it on Zillow.
Learn how to do itSell it yourself
Take full control of how buyers see your home on Zillow by listing For Sale by Owner (FSBO).
List your homeWhat's special
Private poolNew carpetNew flooringUpdated cabinetsDecking and patioQuartz countertops
Zillow last checked:
Listing updated:
Listed by:
Robin Payne 423-805-6709,
Coldwell Banker Pryor Realty
Bought with:
Drew Carey, 327119
EXP Realty, LLC
Source: Greater Chattanooga Realtors,MLS#: 1517888
Facts & features
Interior
Bedrooms & bathrooms
- Bedrooms: 4
- Bathrooms: 3
- Full bathrooms: 2
- 1/2 bathrooms: 1
Primary bedroom
- Level: Second
Bedroom
- Level: First
Bedroom
- Level: Second
Bedroom
- Level: Second
Primary bathroom
- Level: Second
Bathroom
- Level: Second
Other
- Level: First
Family room
- Level: First
Game room
- Level: Basement
Kitchen
- Level: First
Living room
- Level: First
Heating
- Central, Natural Gas
Cooling
- Central Air, Electric
Appliances
- Included: Dishwasher, Electric Oven, Electric Range, Electric Water Heater, Free-Standing Electric Oven, Free-Standing Electric Range, Free-Standing Refrigerator, Freezer, Microwave, Refrigerator, Self Cleaning Oven, Water Heater
- Laundry: Electric Dryer Hookup, Inside, Laundry Room, Main Level, Sink, Washer Hookup
Features
- Bar, Ceiling Fan(s), Crown Molding, Eat-in Kitchen, Granite Counters, His and Hers Closets, Pantry, Stone Counters, Separate Shower, Tub/shower Combo, Breakfast Nook, Plumbed, Connected Shared Bathroom
- Flooring: Carpet, Ceramic Tile, Luxury Vinyl, Engineered Hardwood
- Windows: Insulated Windows, Vinyl Frames
- Basement: Crawl Space,Finished,Full
- Number of fireplaces: 1
- Fireplace features: Family Room, Gas Log
Interior area
- Total structure area: 2,249
- Total interior livable area: 2,249 sqft
- Finished area above ground: 1,436
- Finished area below ground: 813
Property
Parking
- Total spaces: 2
- Parking features: Concrete, Driveway, Garage, Garage Door Opener, Garage Faces Front
- Attached garage spaces: 2
Features
- Levels: Three Or More
- Stories: 1
- Patio & porch: Awning(s), Covered, Composite, Deck, Front Porch, Patio, Porch, Rear Porch, Porch - Covered
- Exterior features: Awning(s), Private Yard, Rain Gutters
- Has private pool: Yes
- Pool features: Above Ground, Cabana, Fenced, Filtered, Outdoor Pool, Private
- Fencing: Back Yard,Privacy,Wood,Aluminum
Lot
- Size: 0.41 Acres
- Dimensions: 110.25 x 161.28
- Features: Back Yard, Few Trees, Rolling Slope
Details
- Additional structures: Cabana
- Parcel number: 091c E 012
- Special conditions: Standard
Construction
Type & style
- Home type: SingleFamily
- Architectural style: Contemporary
- Property subtype: Single Family Residence
Materials
- Brick, Vinyl Siding
- Foundation: Block, Slab
- Roof: Asphalt,Shingle
Condition
- Updated/Remodeled
- New construction: No
- Year built: 1979
Utilities & green energy
- Sewer: Septic Tank
- Water: Public
- Utilities for property: Cable Available, Electricity Connected, Natural Gas Connected, Water Connected
Community & HOA
Community
- Features: None
- Security: Smoke Detector(s)
- Subdivision: Fairington Forest
HOA
- Has HOA: No
Location
- Region: Hixson
Financial & listing details
- Price per square foot: $158/sqft
- Tax assessed value: $316,300
- Annual tax amount: $1,169
- Date on market: 8/1/2025
- Listing terms: Cash,Conventional,FHA,VA Loan
- Road surface type: Asphalt, Paved
Price history
| Date | Event | Price |
|---|---|---|
| 12/2/2025 | Sold | $355,000-5.3%$158/sqft |
Source: Greater Chattanooga Realtors #1517888 Report a problem | ||
| 11/14/2025 | Contingent | $375,000$167/sqft |
Source: Greater Chattanooga Realtors #1517888 Report a problem | ||
| 10/31/2025 | Price change | $375,000-1.3%$167/sqft |
Source: Greater Chattanooga Realtors #1517888 Report a problem | ||
| 10/8/2025 | Price change | $380,000-2.6%$169/sqft |
Source: Greater Chattanooga Realtors #1517888 Report a problem | ||
| 9/7/2025 | Price change | $390,000-3.7%$173/sqft |
Source: Greater Chattanooga Realtors #1517888 Report a problem | ||
| 8/20/2025 | Price change | $405,000-2.4%$180/sqft |
Source: Greater Chattanooga Realtors #1517888 Report a problem | ||
| 8/14/2025 | Price change | $415,000-2.4%$185/sqft |
Source: Greater Chattanooga Realtors #1517888 Report a problem | ||
| 8/1/2025 | Listed for sale | $425,000+214.8%$189/sqft |
Source: Greater Chattanooga Realtors #1517888 Report a problem | ||
| 6/29/2009 | Sold | $135,000-2.9%$60/sqft |
Source: Public Record Report a problem | ||
| 5/3/2009 | Price change | $139,000-4.1%$62/sqft |
Source: Listhub #1126080 Report a problem | ||
| 4/18/2009 | Listed for sale | $145,000+13%$64/sqft |
Source: Listhub #1126080 Report a problem | ||
| 1/16/2009 | Sold | $128,307-22.5%$57/sqft |
Source: Public Record Report a problem | ||
| 11/2/2006 | Sold | $165,500+47.8%$74/sqft |
Source: Public Record Report a problem | ||
| 8/3/2006 | Sold | $112,000+14.5%$50/sqft |
Source: Public Record Report a problem | ||
| 8/19/1997 | Sold | $97,850$44/sqft |
Source: Public Record Report a problem | ||
Public tax history
| Year | Property taxes | Tax assessment |
|---|---|---|
| 2025 | $1,208 +3.3% | $79,075 +52.5% |
| 2024 | $1,169 | $51,850 |
| 2023 | $1,169 | $51,850 |
| 2022 | $1,169 +0.8% | $51,850 |
| 2021 | $1,160 +3.2% | $51,850 +27.6% |
| 2020 | $1,124 | $40,650 |
| 2019 | $1,124 | $40,650 |
| 2018 | $1,124 -0.8% | $40,650 |
| 2017 | $1,133 -2.7% | $40,650 |
| 2016 | $1,165 | -- |
| 2015 | $1,165 | $41,800 |
| 2014 | $1,165 | -- |
| 2013 | -- | $41,800 +2.3% |
| 2012 | -- | $40,850 |
| 2011 | -- | $40,850 |
| 2010 | -- | $40,850 |
| 2009 | -- | $40,850 +18.7% |
| 2008 | -- | $34,425 |
| 2007 | -- | $34,425 |
| 2006 | -- | $34,425 |
| 2005 | -- | $34,425 +16.8% |
| 2004 | -- | $29,475 |
| 2003 | -- | $29,475 |
| 2002 | -- | $29,475 |
| 2001 | -- | $29,475 +11.1% |
| 2000 | -- | $26,525 |
Find assessor info on the county website
Neighborhood: Middle Valley
Nearby homes
- $285,000-- bd2 ba1.4k sqft1113 Fieldstone Dr, Hixson, TN 37343Off Market
- $305,7003 bd2 ba2k sqft1119 Fieldstone Dr, Hixson, TN 37343Off Market
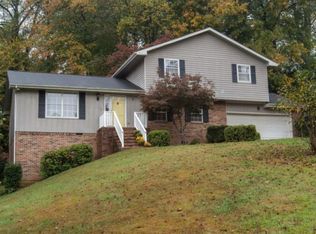
- $367,7003 bd3 ba2.2k sqft1111 Fieldstone Dr, Hixson, TN 37343Off Market
- $322,200-- bd2 ba1.8k sqft1116 Fieldstone Dr, Hixson, TN 37343Off Market
- $383,7004 bd2 ba2.6k sqft1114 Fieldstone Dr, Hixson, TN 37343Off Market
- $419,8004 bd2 ba2.7k sqft7024 Fairington Cir, Hixson, TN 37343Off Market
- $435,800-- bd3 ba2.1k sqft7022 Fairington Cir, Hixson, TN 37343Off Market
- $346,500-- bd3 ba2.2k sqft7106 Fairington Cir, Hixson, TN 37343Off Market
Nearby schools
GreatSchools rating
- 6/10Ganns Middle Valley Elementary SchoolGrades: PK-5Distance: 2 mi
- 5/10Hixson Middle SchoolGrades: 6-8Distance: 1.7 mi
- 7/10Hixson High SchoolGrades: 9-12Distance: 1.6 mi
Schools provided by the listing agent
- Elementary: Middle Valley Elementary
- Middle: Hixson Middle
- High: Hixson High
Source: Greater Chattanooga Realtors. This data may not be complete. We recommend contacting the local school district to confirm school assignments for this home.
Get a cash offer in 3 minutes
Find out how much your home could sell for in as little as 3 minutes with a no-obligation cash offer.
Estimated market value
$370,300
Get a cash offer in 3 minutes
Find out how much your home could sell for in as little as 3 minutes with a no-obligation cash offer.
Estimated market value
$370,300
- Tennessee
- Hamilton County
- Hixson
- 37343
- Middle Valley
- 1117 Fieldstone Dr
