Skip main navigation
Closed
  • Price Unknown

    1117 Forest Ridge Loop, Pearl River, LA 70452

    3beds
    2,141sqft
    Single Family Residence
    Built in 2006
    0.31 Acres Lot
    $354,300 Zestimate®
    $--/sqft
    $2,226 Estimated rent

    Home value

    $354,300

    $337,000 - $372,000

    $2,226/mo

    Zestimate® history
    Loading
    Loading...

    Owner options

    List your home for rent

    $2,226/mo

    Rent Zestimate®

    Find your next renter with Zillow Rental Manager. Plus, with online applications, you can quickly screen prospective tenants – for free.

    Learn more

    $2,226/mo

    Rent Zestimate®

    Refinance and save

    $250/mo

    Est. payment

    Refinancing to a lower rate could help reduce your monthly payments and save thousands over the life of the loan.

    See today's rates

    $250/mo

    Est. payment

    Explore your selling options

    Work with a Zillow partner agent

    Leverage their expertise and Zillow's premium Showcase listings to get your home seen by more buyers.

    Get started

    List with your own agent

    Get your home in front of millions of buyers by listing it on Zillow.

    Learn how to do it

    Sell it yourself

    Take full control of how buyers see your home on Zillow by listing For Sale by Owner (FSBO).

    List your home

    What's special

    Welcoming foyerCustom cabinetryCustom walk-in showerRare rear-access double gateOversized covered patioStainless steel appliancesQuartz countertop
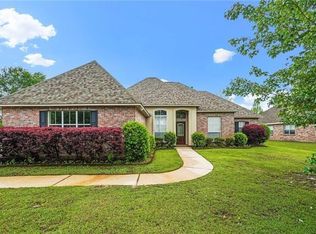
    This custom Acadian home is beautifully situated on a generous 90 x 150 lot, offers an impeccable blend of conventional charm and high-end contemporary upgrades. From the moment you approach the brick-paved double driveway and expansive front porch, it’s clear this property has been meticulously maintained. The interior unfolds through a welcoming foyer into a seamless open floor plan, where a wall of windows in the den bathes the living space in natural light. Crown molding, beaded board, and custom built-in bookcases add layers of timeless character throughout. The chef-inspired kitchen is a true standout, featuring custom cabinetry, stainless steel appliances, quartz countertop and a convenient walk-in pantry hutch. This commitment to quality continues into the bathrooms, which are finished with granite countertops. Retreat to a primary suite designed for total relaxation, boasting a custom walk-in shower and a classic clawfoot tub for a spa-like experience. Every detail, from the window casings to the custom cabinetry, reflects thoughtful craftsmanship. Possible 4th room. The outdoor space is just as impressive, designed for both entertaining and practical utility. You can relax on the oversized covered patio or take advantage of the rare rear-access double gate. With a gravel pad and a 30-amp outlet already in place, the property is perfectly equipped for boat or RV storage. Storage Shed and a level of care that shows in every corner, this home is truly move-in ready and waiting for its next chapter.

    Zillow last checked:

    Listing updated:

    Listed by:

    Dawnn Wheeler 985-707-7341,

    Compass Slidell

    Bought with:

    Scott Poe

    LPT Realty, LLC.

    Source: GSREIN,MLS#: 2571055MLS Logo

    Facts & features

    Interior

    Bedrooms & bathrooms
    • Bedrooms: 3
    • Bathrooms: 2
    • Full bathrooms: 2
    Primary bedroom
    • Description: Flooring: Tile
    • Level: Lower
    • Dimensions: 12x 15.5
    Bedroom
    • Description: Flooring: Carpet
    • Level: Lower
    • Dimensions: 10 x 11
    Bedroom
    • Description: Flooring: Carpet
    • Level: Lower
    • Dimensions: 12 x 14
    Breakfast room nook
    • Description: Flooring: Tile
    • Level: Lower
    • Dimensions: 12 x 10
    Dining room
    • Description: Flooring: Tile
    • Level: Lower
    • Dimensions: 10 x 13.5
    Foyer
    • Description: Flooring: Tile
    • Level: Lower
    • Dimensions: 6 x 14
    Kitchen
    • Description: Flooring: Tile
    • Level: Lower
    • Dimensions: 16.50 x 10
    Laundry
    • Description: Flooring: Tile
    • Level: Lower
    • Dimensions: 10 x 5.5
    Living room
    • Description: Flooring: Tile
    • Level: Lower
    • Dimensions: 18 x 20
    Heating
    • Central
    Cooling
    • Central Air, 1 Unit
    Appliances
    • Included: Cooktop, Dishwasher, Disposal, Microwave, Oven
    Features
    • Attic, Ceiling Fan(s), Pantry, Pull Down Attic Stairs, Stainless Steel Appliances
    • Windows: Storm Window(s)
    • Attic: Pull Down Stairs
    • Has fireplace: No
    • Fireplace features: None
    Interior area
    • Total structure area: 2,812
    • Total interior livable area: 2,141 sqft

    Property

    Parking
    • Total spaces: 2
    • Parking features: Attached, Garage, Two Spaces, Boat, Garage Door Opener, RV Access/Parking
    • Has attached garage: Yes
    Accessibility
    • Accessibility features: Accessibility Features
    Features
    • Levels: One
    • Stories: 1
    • Patio & porch: Covered, Oversized
    • Exterior features: Fence
    Lot
    • Size: 0.31 Acres
    • Dimensions: 90 x 150
    • Features: 1 to 5 Acres, Outside City Limits
    Details
    • Additional structures: Shed(s)
    • Parcel number: 102736
    • Special conditions: None

    Construction

    Type & style
    • Home type: SingleFamily
    • Architectural style: Acadian
    • Property subtype: Single Family Residence
    Materials
    • Brick
    • Foundation: Slab
    • Roof: Asphalt,Shingle
    Condition
    • Excellent
    • Year built: 2006

    Utilities & green energy

    • Sewer: Public Sewer
    • Water: Public
    Green energy
    • Energy efficient items: Windows

    Community & HOA

    Community
    • Security: Smoke Detector(s)
    • Subdivision: Forest Ridge
    HOA
    • Has HOA: Yes
    • HOA fee: $250 annually
    Location
    • Region: Pearl River

    Financial & listing details

    • Tax assessed value: $285,508
    • Annual tax amount: $2,683
    • Date on market: 8/6/2026

    Price history

    DateEventPrice
    9/16/2026Sold--
    Source: GSREIN #2571055 Report a problem
    8/24/2026Pending sale$359,000$168/sqft
    Source: GSREIN #2571055 Report a problem
    8/7/2026Listed for sale$359,000$168/sqft
    Source: GSREIN #2571055 Report a problem
    8/12/2016Sold--
    Source: GSREIN #2041008 Report a problem

    Public tax history

    YearProperty taxesTax assessment
    2025$2,683 -3.9%$28,551
    2024$2,792 +20%$28,551 +20.8%
    2023$2,326 +0%$23,630
    2022$2,326 +0.1%$23,630
    2021$2,323 +0.5%$23,630
    2020$2,311 +29.7%$23,630 +21.7%
    2019$1,781 -0.4%$19,420
    2018$1,788 -38.5%$19,420
    2017$2,908 $19,420
    Find assessor info on the county website

    Neighborhood: 70452

    Nearby schools

    GreatSchools rating
    Schools provided by the listing agent
    • Elementary: STP
    • Middle: STP
    • High: STP

    Source: GSREIN. This data may not be complete. We recommend contacting the local school district to confirm school assignments for this home.

    Get a cash offer in 3 minutes
    Find out how much your home could sell for in as little as 3 minutes with a no-obligation cash offer.
    Estimated market value
    $354,300
    Get a cash offer in 3 minutes
    Find out how much your home could sell for in as little as 3 minutes with a no-obligation cash offer.
    Estimated market value
    $354,300