Back on the market due to the buyer's Lenders. It will not be on the market very long. Schedule your showing before it's gone. Don’t miss your chance to own this beautifully designed, new home tucked away in a quiet neighborhood, yet just minutes from everything! Conveniently located near Albertsons, T-Mobile, local restaurants, and retail shops — plus easy access to President George Bush Turnpike makes commuting a breeze. Step inside to find soaring 10-foot ceilings, large picture windows that flood the home with natural light, and an open layout perfect for family living and entertaining. Every room offers generous space and oversized closets, while the primary suite features an 11-foot tray ceiling and a luxurious, custom his-and-hers walk-in closet with built-ins. The spa-like primary bath boasts a large floor-to-ceiling tiled walk-in shower with an elegant infinity niche for added storage. The gourmet kitchen includes modern quartz countertops and backsplash, a pot filler over the stove, and sleek cabinetry throughout. Cozy up in the living room by the striking fireplace with shiplap detail that extends to the ceiling. Additional highlights include two guest bathrooms with fully tiled tub-shower combinations and built-in infinity niches, a functional mudroom bench off the garage entrance, and a long, extended driveway ideal for accommodating multiple vehicles or large gatherings.
This home has it all — comfort, design, and convenience. Schedule your showing today before it's gone!
Sold
Price Unknown
1117 Fort Worth St, Grand Prairie, TX 75050
4beds
1,901sqft
Single Family Residence
Built in 2025
7,143 Square Feet Lot
$409,200 Zestimate®
$--/sqft
$2,895 Estimated rent
Home value
$409,200
$372,000 - $450,000
$2,895/mo
Zestimate® history
Owner options
List your home for rent
$2,895/mo
Rent Zestimate®
Find your next renter with Zillow Rental Manager. Plus, with online applications, you can quickly screen prospective tenants – for free.
$2,895/mo
Rent Zestimate®
Refinance and save
Refinancing to a lower rate could help reduce your monthly payments and save thousands over the life of the loan.
Explore your selling options
Work with a Zillow partner agent
Leverage their expertise and Zillow's premium Showcase listings to get your home seen by more buyers.
Get startedList with your own agent
Get your home in front of millions of buyers by listing it on Zillow.
Learn how to do itSell it yourself
Take full control of how buyers see your home on Zillow by listing For Sale by Owner (FSBO).
List your homeWhat's special
Generous spaceLarge picture windowsOversized closetsSleek cabinetryExtended drivewayModern quartz countertopsGourmet kitchen
Zillow last checked:
Listing updated:
Listed by:
Mishlei Le-Taveras 0749863 469-880-4050,
Peak Results Realty 469-880-4050
Bought with:
Alan Chang
Texas Realty Consultants
Source: NTREIS,MLS#: 21060616
Facts & features
Interior
Bedrooms & bathrooms
- Bedrooms: 4
- Bathrooms: 3
- Full bathrooms: 3
Primary bedroom
- Features: Closet Cabinetry, Ceiling Fan(s), Double Vanity, En Suite Bathroom, Walk-In Closet(s)
- Level: First
- Dimensions: 17 x 12
Bedroom
- Features: Walk-In Closet(s)
- Level: First
- Dimensions: 10 x 12
Bedroom
- Level: First
- Dimensions: 10 x 12
Bedroom
- Features: Walk-In Closet(s)
- Level: First
- Dimensions: 12 x 13
Dining room
- Level: First
- Dimensions: 12 x 11
Other
- Features: Garden Tub/Roman Tub
- Level: First
- Dimensions: 8 x 6
Other
- Features: Garden Tub/Roman Tub, Linen Closet
- Level: First
- Dimensions: 6 x 8
Kitchen
- Features: Built-in Features, Kitchen Island, Pot Filler, Walk-In Pantry
- Level: First
- Dimensions: 18 x 12
Living room
- Features: Ceiling Fan(s), Fireplace
- Level: First
- Dimensions: 18 x 14
Mud room
- Features: Built-in Features
- Level: First
- Dimensions: 9 x 4
Heating
- Central
Cooling
- Electric
Appliances
- Included: Dishwasher
Features
- Eat-in Kitchen
- Flooring: Luxury Vinyl Plank, Tile
- Has basement: No
- Number of fireplaces: 1
- Fireplace features: Electric, Living Room
Interior area
- Total interior livable area: 1,901 sqft
Property
Parking
- Total spaces: 2
- Parking features: Additional Parking, Driveway, Garage, Garage Door Opener, Parking Pad
- Attached garage spaces: 2
- Has uncovered spaces: Yes
Features
- Levels: One
- Stories: 1
- Patio & porch: Covered
- Pool features: None
- Fencing: Back Yard,Wood
Lot
- Size: 7,143 Square Feet
- Dimensions: 0.16
Details
- Parcel number: 0525005700500
Construction
Type & style
- Home type: SingleFamily
- Architectural style: Contemporary/Modern,Detached
- Property subtype: Single Family Residence
Materials
- Brick, Frame
- Foundation: Slab
- Roof: Asphalt
Condition
- New construction: Yes
- Year built: 2025
Utilities & green energy
- Sewer: Public Sewer
- Water: Public
- Utilities for property: Sewer Available, Water Available
Community & HOA
Community
- Subdivision: Dalworth Park
HOA
- Has HOA: No
Location
- Region: Grand Prairie
Financial & listing details
- Tax assessed value: $60,000
- Annual tax amount: $1,354
- Date on market: 9/15/2025
- Cumulative days on market: 54 days
- Listing terms: Cash,Conventional,FHA
Price history
| Date | Event | Price |
|---|---|---|
| 10/17/2025 | Sold | -- |
Source: NTREIS #21060616 Report a problem | ||
| 9/19/2025 | Pending sale | $399,000$210/sqft |
Source: NTREIS #21060616 Report a problem | ||
| 9/15/2025 | Listed for sale | $399,000$210/sqft |
Source: NTREIS #21060616 Report a problem | ||
| 9/13/2025 | Listing removed | $399,000$210/sqft |
Source: NTREIS #21002308 Report a problem | ||
| 9/6/2025 | Listed for sale | $399,000$210/sqft |
Source: NTREIS #21002308 Report a problem | ||
| 8/4/2025 | Pending sale | $399,000$210/sqft |
Source: NTREIS #21002308 Report a problem | ||
| 7/29/2025 | Contingent | $399,000$210/sqft |
Source: NTREIS #21002308 Report a problem | ||
| 7/22/2025 | Listed for sale | $399,000-7.2%$210/sqft |
Source: NTREIS #21002308 Report a problem | ||
| 7/21/2025 | Listing removed | $430,000$226/sqft |
Source: NTREIS #20970818 Report a problem | ||
| 6/16/2025 | Listed for sale | $430,000$226/sqft |
Source: NTREIS #20970818 Report a problem | ||
Public tax history
| Year | Property taxes | Tax assessment |
|---|---|---|
| 2025 | $1,354 +25.3% | $60,000 |
| 2024 | $1,080 +17.4% | $60,000 +50% |
| 2023 | $920 +44.5% | $40,000 +60% |
| 2022 | $637 -4.2% | $25,000 |
| 2021 | $664 +17.8% | $25,000 +25% |
| 2020 | $564 +64.6% | $20,000 +66.7% |
| 2019 | $343 +8.6% | $12,000 +11.1% |
| 2018 | $316 +50% | $10,800 +50% |
| 2017 | $210 +0.1% | $7,200 |
| 2016 | $210 +4.3% | $7,200 |
| 2015 | $202 | $7,200 |
| 2014 | $202 | $7,200 |
| 2013 | -- | -- |
| 2012 | -- | -- |
| 2011 | -- | -- |
| 2010 | -- | -- |
| 2009 | -- | -- |
| 2008 | -- | -- |
| 2007 | -- | -- |
| 2005 | -- | -- |
| 2004 | -- | -- |
| 2003 | -- | -- |
| 2002 | -- | -- |
| 2001 | -- | -- |
Find assessor info on the county website
Neighborhood: 75050
Nearby homes
- $122,8001 bd1 ba560 sqft1113 Fort Worth St, Grand Prairie, TX 75050Off Market
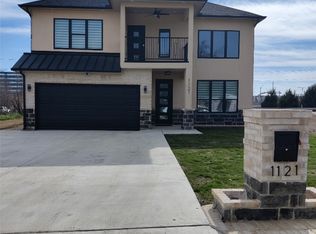
- $--4 bd4 ba2.3k sqft1121 Fort Worth St, Grand Prairie, TX 75050Sold
- $30,0002 bd1 ba1.1k sqft1125 Fort Worth St, Grand Prairie, TX 75050Off Market
- $142,8002 bd1 ba992 sqft1109 Fort Worth St, Grand Prairie, TX 75050Off Market

- $295,6003 bd2 ba1.6k sqft1105 Fort Worth St, Grand Prairie, TX 75050Off Market
- $170,4002 bd1 ba1k sqft1110 Dallas St, Grand Prairie, TX 75050Off Market
- $--1 bd2 ba1.2k sqft1101 Fort Worth St, Grand Prairie, TX 75050Sold
- $205,6004 bd1 ba1.7k sqft1106 NW Dallas St, Grand Prairie, TX 75050Off Market
Nearby schools
GreatSchools rating
- 5/10Lee Elementary SchoolGrades: PK-5Distance: 1.2 mi
- 4/10Digital Arts & Technology Academy at Adams MiddleGrades: 6-8Distance: 1.1 mi
- 2/10Grand Prairie High SchoolGrades: 9-12Distance: 1.2 mi
Schools provided by the listing agent
- Elementary: Lee Mcshan
- Middle: Adams
- High: Grand Prairie
- District: Grand Prairie ISD
Source: NTREIS. This data may not be complete. We recommend contacting the local school district to confirm school assignments for this home.
Get a cash offer in 3 minutes
Find out how much your home could sell for in as little as 3 minutes with a no-obligation cash offer.
Estimated market value
$409,200
Get a cash offer in 3 minutes
Find out how much your home could sell for in as little as 3 minutes with a no-obligation cash offer.
Estimated market value
$409,200
- Texas
- Dallas County
- Grand Prairie
- 75050
- 1117 Fort Worth St
