Built by M-I Homes. With limited opportunities remaining in this picturesque Celina community, don't miss out on this stunning, single-story new construction home at Greenway. Situated opportunely with great proximity to scenic walking trails, this 4-bedrooms, 3-bathroom home offers the perfect combination of modern design and comfortable living. Enjoy an open floorplan and upgraded finishes throughout.
A brick-clad exterior and curved archways lining the front porch contribute to a stately and welcoming first impression. The 8-ft mahogany front door guides you inside, where you'll be met with luxury vinyl plank flooring.
A private study is nestled to the side, stylishly secluded behind a set of French doors, while a sizable bedroom with an en-suite bath and walk-in closet are located just across the hall.
An open dining room with a sloped ceiling is located farther down the hall. You'll be drawn into the well-appointed gourmet kitchen. Savor an abundance of cabinetry, including upper and lower, white-painted cabinets, extra pot and pan drawers, a pull-out trash drawer, and even cabinets above the fridge for an elevated, custom feel. A geometric taupe backsplash pops against the light cabinets and white quartz countertops. Stainless steel appliances enhance the space, and a large island with pendant lights and a single-bowl, undermount sink further enhance the space.
The open family room includes windows lining the full wall, drawing in ample sunlight and offering a glimpse of the covered patio.
A brilliant bay window sets the owner's suite apart, drawing in ample sunlight. The en-suite bathroom serves as a serene oasis, steps away. Dual sinks, a relaxing soaking tub, a walk-in shower, and a private water closet all enhance your daily routine. A spacious walk-in closet completes the space.
Don’t miss the opportunity to make 1117 Fulford Court your new home and enjoy the comforts of a modern home in a great location. Schedule your visit today!
Sold
Price Unknown
1117 Fulford Ct, Celina, TX 75009
4beds
2,719sqft
Single Family Residence
Built in 2025
7,710 Square Feet Lot
$498,400 Zestimate®
$--/sqft
$3,205 Estimated rent
Home value
$498,400
$468,000 - $528,000
$3,205/mo
Zestimate® history
Owner options
List your home for rent
$3,205/mo
Rent Zestimate®
Find your next renter with Zillow Rental Manager. Plus, with online applications, you can quickly screen prospective tenants – for free.
$3,205/mo
Rent Zestimate®
Refinance and save
$835/mo
Est. payment
Refinancing to a lower rate could help reduce your monthly payments and save thousands over the life of the loan.
$835/mo
Est. payment
Explore your selling options
Work with a Zillow partner agent
Leverage their expertise and Zillow's premium Showcase listings to get your home seen by more buyers.
Get startedList with your own agent
Get your home in front of millions of buyers by listing it on Zillow.
Learn how to do itSell it yourself
Take full control of how buyers see your home on Zillow by listing For Sale by Owner (FSBO).
List your homeWhat's special
Brick-clad exteriorStainless steel appliancesCovered patioWhite quartz countertopsSpacious walk-in closetGeometric taupe backsplashPrivate study
Zillow last checked:
Listing updated:
Listed by:
Robert Powley 0832861 210-421-9291,
Escape Realty 210-421-9291
Bought with:
Kaitlan Collier
EXP REALTY
Source: NTREIS,MLS#: 20759712
Facts & features
Interior
Bedrooms & bathrooms
- Bedrooms: 4
- Bathrooms: 3
- Full bathrooms: 3
Primary bedroom
- Features: Sitting Area in Primary, Walk-In Closet(s)
- Level: First
- Dimensions: 20 x 14
Bedroom
- Level: First
- Dimensions: 14 x 11
Bedroom
- Features: Split Bedrooms, Walk-In Closet(s)
- Level: First
- Dimensions: 13 x 11
Bedroom
- Features: Split Bedrooms, Walk-In Closet(s)
- Level: First
- Dimensions: 12 x 11
Primary bathroom
- Features: Dual Sinks, Garden Tub/Roman Tub, Stone Counters, Separate Shower
- Level: First
- Dimensions: 10 x 9
Breakfast room nook
- Level: First
- Dimensions: 9 x 6
Dining room
- Level: First
- Dimensions: 12 x 18
Kitchen
- Features: Breakfast Bar, Built-in Features, Eat-in Kitchen, Kitchen Island, Stone Counters
- Level: First
- Dimensions: 10 x 10
Living room
- Level: First
- Dimensions: 18 x 19
Office
- Level: First
- Dimensions: 11 x 12
Utility room
- Level: First
Heating
- Central, Natural Gas
Cooling
- Central Air, Ceiling Fan(s), Electric
Appliances
- Included: Dishwasher, Electric Oven, Gas Cooktop, Disposal, Gas Range, Gas Water Heater, Microwave, Tankless Water Heater, Vented Exhaust Fan, Water Purifier
- Laundry: Washer Hookup, Laundry in Utility Room
Features
- Decorative/Designer Lighting Fixtures, High Speed Internet, Kitchen Island, Open Floorplan, Cable TV, Walk-In Closet(s)
- Flooring: Carpet, Ceramic Tile, Luxury Vinyl Plank
- Windows: Bay Window(s)
- Has basement: No
- Has fireplace: No
Interior area
- Total interior livable area: 2,719 sqft
Property
Parking
- Total spaces: 2
- Parking features: Garage Faces Front, Garage, Garage Door Opener
- Attached garage spaces: 2
Features
- Levels: One
- Stories: 1
- Patio & porch: Patio, Covered
- Exterior features: Private Yard, Rain Gutters
- Pool features: None, Community
- Fencing: Stone,Wood
Lot
- Size: 7,710 Square Feet
- Dimensions: 60 x 129
- Features: Landscaped, Subdivision, Sprinkler System, Few Trees
Details
- Parcel number: 2870000
Construction
Type & style
- Home type: SingleFamily
- Architectural style: Traditional,Detached
- Property subtype: Single Family Residence
Materials
- Brick
- Foundation: Slab
- Roof: Composition
Condition
- New construction: Yes
- Year built: 2025
Utilities & green energy
- Sewer: Public Sewer
- Water: Public
- Utilities for property: Natural Gas Available, Municipal Utilities, Sewer Available, Separate Meters, Underground Utilities, Water Available, Cable Available
Green energy
- Energy efficient items: Appliances, HVAC, Insulation, Lighting, Thermostat, Water Heater, Windows
- Water conservation: Low-Flow Fixtures
Community & HOA
Community
- Features: Fenced Yard, Playground, Park, Pool, Sidewalks, Trails/Paths, Community Mailbox, Curbs
- Security: Prewired, Carbon Monoxide Detector(s), Smoke Detector(s)
- Subdivision: Greenway
HOA
- Has HOA: Yes
- Services included: All Facilities, Association Management, Maintenance Grounds
- HOA fee: $835 annually
- HOA name: Neighborhood Management
- HOA phone: 972-359-1548
Location
- Region: Celina
Financial & listing details
- Tax assessed value: $435,884
- Annual tax amount: $7,075
- Date on market: 11/18/2024
- Cumulative days on market: 9 days
- Listing terms: Cash,Conventional,FHA,VA Loan
Price history
| Date | Event | Price |
|---|---|---|
| 12/26/2024 | Sold | -- |
Source: NTREIS #20759712 Report a problem | ||
| 12/2/2024 | Pending sale | $549,990$202/sqft |
Source: NTREIS #20759712 Report a problem | ||
| 10/25/2024 | Price change | $549,990-7.8%$202/sqft |
Source:  M/I Homes Report a problem M/I Homes Report a problem | ||
| 10/4/2024 | Price change | $596,540+0.7%$219/sqft |
Source: M/I Homes Report a problem | ||
| 8/15/2024 | Listed for sale | $592,540$218/sqft |
Source: M/I Homes Report a problem | ||
Public tax history
| Year | Property taxes | Tax assessment |
|---|---|---|
| 2025 | $7,075 +268.5% | $435,884 +368.7% |
| 2024 | $1,920 +19.1% | $93,000 +20% |
| 2023 | $1,613 | $77,500 |
Find assessor info on the county website
Neighborhood: 75009
Nearby homes
- $--4 bd2 ba1.9k sqft1201 Fulford Ct, Celina, TX 75009Sold
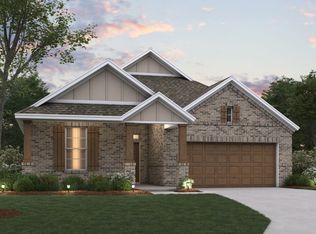
- $--4 bd3 ba2.7k sqft1113 Fulford Ct, Celina, TX 75009Sold

- $--4 bd3 ba2.7k sqft1205 Fulford Ct, Celina, TX 75009Sold

- $--3 bd3 ba2k sqft1109 Fulford Ct, Celina, TX 75009Sold

- $--4 bd3 ba2.4k sqft1209 Fulford Ct, Celina, TX 75009Sold
- $496,2004 bd3 ba2.7k sqft1105 Fulford Ct, Celina, TX 75009Off Market
- $--4 bd3 ba2.8k sqft1112 Fulford Ct, Celina, TX 75009Sold
- $--4 bd5 ba3.3k sqft1108 Fulford Ct, Celina, TX 75009Sold
Nearby schools
GreatSchools rating
- 7/10Celina Elementary SchoolGrades: K-5Distance: 1.1 mi
- 8/10Jerry & Linda Moore Middle SchoolGrades: 6-8Distance: 4 mi
- 6/10Celina High SchoolGrades: 9-12Distance: 4.8 mi
Schools provided by the listing agent
- Elementary: Marcy Lykins
- Middle: Jerry & Linda Moore
- High: Celina
- District: Celina ISD
Source: NTREIS. This data may not be complete. We recommend contacting the local school district to confirm school assignments for this home.
Get a cash offer in 3 minutes
Find out how much your home could sell for in as little as 3 minutes with a no-obligation cash offer.
Estimated market value
$498,400
Get a cash offer in 3 minutes
Find out how much your home could sell for in as little as 3 minutes with a no-obligation cash offer.
Estimated market value
$498,400
- Texas
- Collin County
- Celina
- 75009
- 1117 Fulford Ct
Nearby cities
Nearby neighborhoods
Nearby zip codes
Other Celina Topics
