End Your Search! Incredible, Remodeled 3 BDRM, 3 Bath, 2ND FL Gathering RM, 2 Car Garage Residence Superbly Situated on a Premium Homesite Overlooking Beautiful, Level Lot w/Private, Wooded View! Enjoy the Lifestyle & Convenient Location of Upscale Heritage Ridge Pool Community! Approximately 2923 of Finished Living Square Footage/Open, Airy Floorplan w/Soaring Ceilings, Oversized Windows, & Lots of Light/Stunning Vaulted Great RM w/Fireplace & Walkout to Rear Yard/Formal LVR & DNR Combo w/Vaulted Ceilings/1ST FL Study/Fully Equipped White KIT w/Vaulted Ceilings, Counter Bar, Stainless Steel Appliances, Pantry, & Inviting Breakfast Area w/Bay Window/1ST FL Laundry/Hard to Find, 1ST FL Primary Suite w/Vaulted Ceilings, Huge Walk-In Closet & Adjoining, Luxurious Bath w/Oversized Whirlpool Tub & Separate Shower/Generously Sized BDRMS/Additional Space in LL Ready for Finishing if Desired w/Bath Rough-In/New Carpeting/New Luxury Vinyl/Freshly Painted/New A/C Unit/+ MUCH MORE! Owner/Agent
Sold for $427,500
$427,500
1117 Glen Echo Ln, Milford, OH 45150
3beds
2,923sqft
Single Family Residence
Built in 2000
0.46 Acres Lot
$496,200 Zestimate®
$146/sqft
$2,796 Estimated rent
Home value
$496,200
$471,000 - $521,000
$2,796/mo
Zestimate® history
Owner options
List your home for rent
$2,796/mo
Rent Zestimate®
Find your next renter with Zillow Rental Manager. Plus, with online applications, you can quickly screen prospective tenants – for free.
$2,796/mo
Rent Zestimate®
Refinance and save
$3,478/mo
Est. payment
Refinancing to a lower rate could help reduce your monthly payments and save thousands over the life of the loan.
$3,478/mo
Est. payment
Explore your selling options
Work with a Zillow partner agent
Leverage their expertise and Zillow's premium Showcase listings to get your home seen by more buyers.
Get startedList with your own agent
Get your home in front of millions of buyers by listing it on Zillow.
Learn how to do itSell it yourself
Take full control of how buyers see your home on Zillow by listing For Sale by Owner (FSBO).
List your homeWhat's special
Zillow last checked:
Listing updated:
Listed by:
Jane Ashcraft-West 859-630-2222,
RE/MAX Affiliates Two 513-421-0345
Bought with:
Robert F Stephens, 2006002925
Comey & Shepherd
Source: Cincy MLS,MLS#: 1789946 Originating MLS: Cincinnati Area Multiple Listing Service
Originating MLS: Cincinnati Area Multiple Listing Service
Facts & features
Interior
Bedrooms & bathrooms
- Bedrooms: 3
- Bathrooms: 3
- Full bathrooms: 2
- 1/2 bathrooms: 1
Primary bedroom
- Features: Bath Adjoins, Walk-In Closet(s), Wall-to-Wall Carpet, Other
- Level: First
- Area: 255
- Dimensions: 17 x 15
Bedroom 2
- Level: Second
- Area: 192
- Dimensions: 16 x 12
Bedroom 3
- Level: Second
- Area: 154
- Dimensions: 14 x 11
Bedroom 4
- Area: 0
- Dimensions: 0 x 0
Bedroom 5
- Area: 0
- Dimensions: 0 x 0
Primary bathroom
- Features: Tub, Other
Bathroom 1
- Level: First
Bathroom 2
- Level: Second
Bathroom 3
- Level: First
Dining room
- Features: Chandelier, French Doors, WW Carpet, Other
- Level: First
- Area: 144
- Dimensions: 12 x 12
Family room
- Area: 0
- Dimensions: 0 x 0
Great room
- Features: Wall-to-Wall Carpet
- Level: First
- Area: 306
- Dimensions: 17 x 18
Kitchen
- Features: Eat-in Kitchen, Pantry, Wood Cabinets, Other
- Area: 231
- Dimensions: 21 x 11
Living room
- Features: Wall-to-Wall Carpet
- Area: 192
- Dimensions: 16 x 12
Office
- Area: 0
- Dimensions: 0 x 0
Heating
- Forced Air, Gas
Cooling
- Ceiling Fan(s), Central Air
Appliances
- Included: Dishwasher, Microwave, Oven/Range, Refrigerator, No Water Heater
Features
- High Ceilings, Cathedral Ceiling(s), Recessed Lighting
- Doors: French Doors
- Windows: Vinyl
- Basement: Full,Concrete
- Number of fireplaces: 1
- Fireplace features: Ceramic, Gas
Interior area
- Total structure area: 2,923
- Total interior livable area: 2,923 sqft
Property
Parking
- Total spaces: 2
- Parking features: Garage - Attached
- Attached garage spaces: 2
Features
- Levels: Two
- Stories: 2
- Fencing: Wood
- Has view: Yes
- View description: Trees/Woods
Lot
- Size: 0.46 Acres
- Dimensions: 0.46
- Topography: Level
Details
- Parcel number: 182403D093.
Construction
Type & style
- Home type: SingleFamily
- Architectural style: Transitional
- Property subtype: Single Family Residence
Materials
- Brick, Vinyl Siding
- Foundation: Concrete Perimeter
- Roof: Composition,Shingle
Condition
- New construction: No
- Year built: 2000
Utilities & green energy
- Gas: Natural
- Sewer: Public Sewer
- Water: Public
Community & HOA
HOA
- Has HOA: Yes
- HOA fee: $700 annually
- HOA name: Towne Properties
Location
- Region: Milford
Financial & listing details
- Price per square foot: $146/sqft
- Tax assessed value: $413,300
- Annual tax amount: $6,509
- Date on market: 11/24/2023
- Listing terms: No Special Financing,Cash
Price history
| Date | Event | Price |
|---|---|---|
| 12/13/2023 | Sold | $427,500-5%$146/sqft |
Source:  Cincy MLS #1789946 Report a problem Cincy MLS #1789946 Report a problem | ||
| 11/24/2023 | Pending sale | $449,800$154/sqft |
Source: Cincy MLS #1789946 Report a problem | ||
| 11/15/2023 | Listed for sale | $449,800-10%$154/sqft |
Source: Cincy MLS #1789946 Report a problem | ||
| 11/15/2023 | Listing removed | $499,800$171/sqft |
Source: Cincy MLS #1789231 Report a problem | ||
| 11/6/2023 | Listed for sale | $499,800-4.8%$171/sqft |
Source: Cincy MLS #1789231 Report a problem | ||
| 11/6/2023 | Listing removed | $525,000$180/sqft |
Source: Cincy MLS #1786427 Report a problem | ||
| 11/2/2023 | Listed for sale | $525,000+110%$180/sqft |
Source: Cincy MLS #1786427 Report a problem | ||
| 6/29/2023 | Sold | $250,000+1.1%$86/sqft |
Source: Public Record Report a problem | ||
| 7/7/2000 | Sold | $247,306+74.7%$85/sqft |
Source: Public Record Report a problem | ||
| 1/18/1996 | Sold | $141,600-29.9%$48/sqft |
Source: Public Record Report a problem | ||
| 11/18/1994 | Sold | $202,025$69/sqft |
Source: Public Record Report a problem | ||
Public tax history
| Year | Property taxes | Tax assessment |
|---|---|---|
| 2025 | $6,509 +3.5% | $144,660 +4.9% |
| 2024 | $6,290 -1% | $137,840 |
| 2023 | $6,355 +1.9% | $137,840 +34% |
| 2022 | $6,237 0% | $102,900 |
| 2021 | $6,238 +3.7% | $102,900 |
| 2020 | $6,014 -6.2% | $102,900 -1.3% |
| 2019 | $6,414 +0.7% | $104,230 |
| 2018 | $6,371 +5.5% | $104,230 |
| 2017 | $6,040 | $104,230 +16% |
| 2016 | $6,040 +2.6% | $89,880 |
| 2015 | $5,887 +4.5% | $89,880 |
| 2014 | $5,635 | $89,880 |
Find assessor info on the county website
Neighborhood: 45150
Nearby homes
- $650,0005 bd3 ba3.9k sqft1115 Glen Echo Ln, Milford, OH 45150Sold

- $544,6004 bd4 ba3.8k sqft1119 Glen Echo Ln, Milford, OH 45150Off Market
- $661,0004 bd4 ba3.3k sqft1113 Glen Echo Ln, Milford, OH 45150Off Market
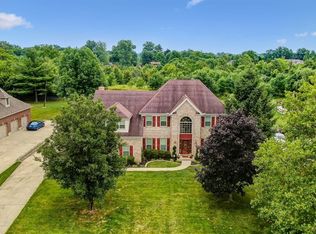
- $590,0004 bd4 ba3.6k sqft1121 Glen Echo Ln, Milford, OH 45150Sold

- $565,4004 bd4 ba4.4k sqft1110 Glen Echo Ln, Milford, OH 45150Off Market
- $563,9004 bd4 ba3.5k sqft1112 Glen Echo Ln, Milford, OH 45150Off Market
- $513,8004 bd2 ba3.2k sqft1779 Cottontail Dr, Loveland, OH 45150Off Market
- $149,1003 bd2 ba2.7k sqft1114 Glen Echo Ln, Milford, OH 45150Sold
Nearby schools
GreatSchools rating
- 8/10Boyd E Smith Elementary SchoolGrades: K-6Distance: 0.5 mi
- 8/10Milford Junior High SchoolGrades: 6-8Distance: 1.5 mi
- 7/10Milford Sr High SchoolGrades: 9-12Distance: 1.6 mi
Get a cash offer in 3 minutes
Find out how much your home could sell for in as little as 3 minutes with a no-obligation cash offer.
Estimated market value
$496,200
Get a cash offer in 3 minutes
Find out how much your home could sell for in as little as 3 minutes with a no-obligation cash offer.
Estimated market value
$496,200
- Ohio
- Clermont County
- Milford
- 45150
- 1117 Glen Echo Ln
Nearby cities
Nearby neighborhoods
Nearby zip codes
Other Milford Topics
