Skip main navigation
Sold for $310,000
  • $310,000

    1117 Glendale St, Midland, MI 48642

    6beds
    3,554sqft
    Single Family Residence
    Built in 1957
    0.29 Acres Lot
    $314,300 Zestimate®
    $87/sqft
    $2,678 Estimated rent

    Home value

    $314,300

    $299,000 - $330,000

    $2,678/mo

    Zestimate® history
    Loading
    Loading...

    Owner options

    List your home for rent

    $2,678/mo

    Rent Zestimate®

    Find your next renter with Zillow Rental Manager. Plus, with online applications, you can quickly screen prospective tenants – for free.

    Learn more

    $2,678/mo

    Rent Zestimate®

    Refinance and save

    $2,061/mo

    Est. payment

    Refinancing to a lower rate could help reduce your monthly payments and save thousands over the life of the loan.

    See today's rates

    $2,061/mo

    Est. payment

    Explore your selling options

    Work with a Zillow partner agent

    Leverage their expertise and Zillow's premium Showcase listings to get your home seen by more buyers.

    Get started

    List with your own agent

    Get your home in front of millions of buyers by listing it on Zillow.

    Learn how to do it

    Sell it yourself

    Take full control of how buyers see your home on Zillow by listing For Sale by Owner (FSBO).

    List your home

    What's special

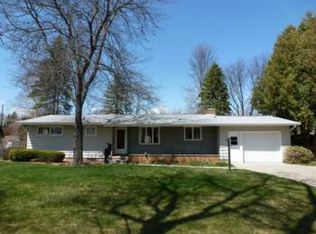
    Beautifully updated and move-in ready, this spacious Glendale home offers 6 bedrooms, 2.5 baths, and an exceptional layout in a highly desirable Midland location. Kitchen has been recently updated. The bonus space above the garage has been prepped for finishing and enhanced with a mini-split, creating a flexible area ideal for a home office, studio, playroom, media room, or future finished living space. The main floor features hardwood floors, a welcoming living area with a wood-burning fireplace, and a thoughtfully placed bedroom tucked down its own hallway near a full bath, perfect for guests, multigenerational living, or a private office. The mud/laundry room offers abundant storage and direct access to the fully fenced backyard. Spacious lower level family room with generous storage and another wood-burning fireplace. The updated kitchen is designed for both everyday living and entertaining, with quality finishes, stainless steel appliances, gas cooktop, and double wall oven. Upstairs, you’ll find four generously sized bedrooms with large closets and a full bath. Don’t miss the unique access to the finished-ready bonus room above the garage, now bright, clean, and climate-controlled with its own mini-split. The finished basement adds even more versatility with a sixth bedroom, half bath, workout area, and family room with fireplace. Furnace and central air (2015). Generator on site is not included in sale, but seller is willing to entertain offers for it. With abundant space, extensive updates, and a location close to all Midland has to offer, 1117 Glendale is a rare opportunity you won’t want to miss.

    Zillow last checked:

    Listing updated:

    Listed by:

    Tommy Desmond 248-906-8659,

    Emerald Standard Realty Company

    Bought with:

    Jeremy Stedry

    Modern Realty

    Source: Realcomp II,MLS#: 20261020697MLS Logo

    Facts & features

    Interior

    Bedrooms & bathrooms
    • Bedrooms: 6
    • Bathrooms: 3
    • Full bathrooms: 2
    • 1/2 bathrooms: 1
    Bedroom
    • Level: Second
    • Area: 132
    • Dimensions: 11 X 12
    Bedroom
    • Level: Second
    • Area: 130
    • Dimensions: 10 X 13
    Bedroom
    • Level: Second
    • Area: 143
    • Dimensions: 11 X 13
    Bedroom
    • Level: Second
    • Area: 196
    • Dimensions: 14 X 14
    Bedroom
    • Level: Basement
    • Area: 132
    • Dimensions: 11 X 12
    Bedroom
    • Level: Entry
    • Area: 140
    • Dimensions: 10 X 14
    Other
    • Level: Entry
    • Area: 63
    • Dimensions: 9 X 7
    Other
    • Level: Second
    • Area: 42
    • Dimensions: 7 X 6
    Other
    • Level: Basement
    • Area: 16
    • Dimensions: 4 X 4
    Bonus room
    • Level: Second
    • Area: 630
    • Dimensions: 42 X 15
    Dining room
    • Level: Entry
    • Area: 143
    • Dimensions: 11 X 13
    Family room
    • Level: Basement
    • Area: 390
    • Dimensions: 15 X 26
    Kitchen
    • Level: Entry
    • Area: 312
    • Dimensions: 13 X 24
    Laundry
    • Level: Entry
    • Area: 104
    • Dimensions: 8 X 13
    Living room
    • Level: Entry
    • Area: 364
    • Dimensions: 14 X 26
    Heating
    • Forced Air, Natural Gas
    Cooling
    • Ceiling Fans, Central Air
    Appliances
    • Included: Dishwasher, Double Oven, Dryer, Energy Star Qualified Dryer, Energy Star Qualified Dishwasher, Energy Star Qualified Refrigerator, Energy Star Qualified Washer, Free Standing Refrigerator, Gas Cooktop, Microwave, Stainless Steel Appliances, Washer
    • Laundry: Laundry Room
    Features
    • Basement: Partially Finished
    • Has fireplace: Yes
    • Fireplace features: Family Room, Living Room, Wood Burning
    Interior area
    • Total interior livable area: 3,554 sqft
    • Finished area above ground: 2,554
    • Finished area below ground: 1,000

    Property

    Parking
    • Total spaces: 2
    • Parking features: Two Car Garage, Attached
    • Attached garage spaces: 2
    Features
    • Levels: Two
    • Stories: 2
    • Entry location: GroundLevel
    • Patio & porch: Deck
    • Pool features: None
    • Fencing: Back Yard,Fenced
    Lot
    • Size: 0.29 Acres
    • Dimensions: 85 x 148
    Details
    • Parcel number: 141510352
    • Special conditions: Short Sale No,Standard

    Construction

    Type & style
    • Home type: SingleFamily
    • Architectural style: Traditional
    • Property subtype: Single Family Residence
    Materials
    • Brick, Vinyl Siding
    • Foundation: Basement, Poured
    • Roof: Asphalt
    Condition
    • New construction: No
    • Year built: 1957
    • Major remodel year: 2026

    Utilities & green energy

    • Sewer: Public Sewer
    • Water: Public

    Community & neighborhood

    Location
    • Region: Midland
    • Subdivision: EASTMOOR PARK SUB

    Other

    Other facts
    • Listing agreement: Exclusive Right To Sell
    • Listing terms: Cash,Conventional,Va Loan,Warranty Deed

    Price history

    DateEventPrice
    7/14/2026Pending sale$320,000+3.2%$90/sqft
    Source: Realcomp II #20261020697 Report a problem
    7/10/2026Sold$310,000-3.1%$87/sqft
    Source: Realcomp II #20261020697 Report a problem
    6/6/2026Contingent$320,000$90/sqft
    Source: Realcomp II #20261020697 Report a problem
    4/29/2026Price change$320,000-8.6%$90/sqft
    Source: Realcomp II #20261020697 Report a problem
    3/31/2026Listed for sale$350,000+20.7%$98/sqft
    Source: Realcomp II #20261020697 Report a problem
    7/3/2024Listing removed$289,900+12.8%$82/sqft
    Source: MIDMLS #50042072 Report a problem
    7/3/2023Listing removed--
    Source: MIDMLS #50042072 Report a problem
    7/2/2021Sold$257,000-11.3%$72/sqft
    Source: MiRealSource #50042069 Report a problem
    6/23/2021Pending sale$289,900$82/sqft
    Source: MIDMLS #50042072 Report a problem
    6/11/2021Price change$289,900-2%$82/sqft
    Source: MIDMLS #50042072 Report a problem
    6/9/2021Price change$295,900-4.5%$83/sqft
    Source: MIDMLS #50042072 Report a problem
    6/2/2021Price change$309,900-3.1%$87/sqft
    Source: MIDMLS #50042072 Report a problem
    5/18/2021Listed for sale$319,900+6.7%$90/sqft
    Source: MiRealSource #50042069 Report a problem
    5/12/2021Listing removed--
    Source: Owner Report a problem
    4/25/2021Price change$299,900-6.3%$84/sqft
    Source: Owner Report a problem
    4/22/2021Listed for sale$319,900+213.6%$90/sqft
    Source: Owner Report a problem
    2/21/2013Sold$102,000-2.9%$29/sqft
    Source: Agent Provided Report a problem
    11/23/2002Sold$105,000$30/sqft
    Source: Agent Provided Report a problem

    Public tax history

    YearProperty taxesTax assessment
    2025-- $115,300 +11.4%
    2024-- $103,500 +20.8%
    2023-- $85,700
    2022-- $85,700 +18.4%
    2021-- $72,400 +1.7%
    2020-- $71,200 +6.7%
    2019$2,581 $66,700 -5.5%
    2018-- $70,600 +17.7%
    2017-- $60,000 +2%
    2016-- $58,800 +3.7%
    2012-- $56,700 -5.7%
    2011-- $60,100 -0.8%
    2010-- $60,600 +7.3%
    2009-- $56,500 -24.5%
    2008-- $74,800 +4%
    2007-- $71,900
    2006-- $71,900 +1%
    2005-- $71,200 +2%
    2004-- $69,800 +2.9%
    2003-- $67,800

    Find assessor info on the county website

    Neighborhood: 48642

    Nearby schools

    GreatSchools rating
    Get pre-qualified for a loan
    At Zillow Home Loans, we can pre-qualify you in as little as 5 minutes with no impact to your credit score.

    An equal housing lender. NMLS #10287.