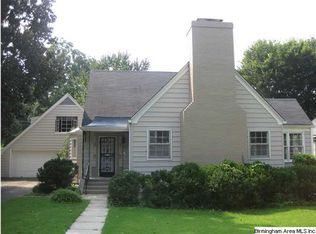
This is a truly stunning and spacious home! The abundance of natural light in the kitchen and the seamless flow into the oversized living room make it an inviting space for gatherings and entertainment. The multilevel deck and pool area add to the charm, providing plenty of opportunities for outdoor enjoyment. The separate master wing with his and her full bathrooms, walk-in closets, and a private sitting area provide a luxurious retreat within the home. It offers a perfect balance of privacy and comfort. The mix of beautiful original features and updated amenities makes this property unique and appealing. The detached 3-car garage is a practical addition, and the additional cook's quarters with an updated pool house and bathroom add extra convenience for hosting guests. Overall, this home is the perfect choice for someone who values both aesthetics and functionality. It would be a great place for entertaining friends and family while also enjoying a comfortable living space.
Sold for $420,000
$420,000
1117 Glenwood Ter, Anniston, AL 36207
4beds
4,630sqft
Single Family Residence
Built in 1950
0.48 Acres Lot
$443,500 Zestimate®
$91/sqft
$2,980 Estimated rent
Home value
$443,500
$408,000 - $479,000
$2,980/mo
Zestimate® history
Owner options
List your home for rent
$2,980/mo
Rent Zestimate®
Find your next renter with Zillow Rental Manager. Plus, with online applications, you can quickly screen prospective tenants – for free.
$2,980/mo
Rent Zestimate®
Refinance and save
$1,951/mo
Est. payment
Refinancing to a lower rate could help reduce your monthly payments and save thousands over the life of the loan.
$1,951/mo
Est. payment
Explore your selling options
Work with a Zillow partner agent
Leverage their expertise and Zillow's premium Showcase listings to get your home seen by more buyers.
Get startedList with your own agent
Get your home in front of millions of buyers by listing it on Zillow.
Learn how to do itSell it yourself
Take full control of how buyers see your home on Zillow by listing For Sale by Owner (FSBO).
List your homeWhat's special
Beautiful original featuresSeparate master wingWalk-in closetsPrivate sitting areaPool areaNatural light
Zillow last checked:
Listing updated:
Listed by:
Chris Bobo 256-238-3205,
Keller Williams Realty Group
Bought with:
Chris Bobo
Keller Williams Realty Group
Source: GALMLS,MLS#: 21378003
Facts & features
Interior
Bedrooms & bathrooms
- Bedrooms: 4
- Bathrooms: 4
- Full bathrooms: 4
Rooms
- Room types: Bedroom, Bathroom, Master Bathroom, Master Bedroom
Primary bedroom
- Level: Second
Bedroom 1
- Level: Second
Bedroom 2
- Level: Second
Bedroom 3
- Level: Second
Primary bathroom
- Level: Second
Bathroom 1
- Level: Second
Kitchen
- Features: Stone Counters, Breakfast Bar, Eat-in Kitchen, Kitchen Island, Pantry
Basement
- Area: 0
Heating
- 3+ Systems (HEAT), Central
Cooling
- 3+ Systems (COOL), Central Air, Ceiling Fan(s)
Appliances
- Included: Trash Compactor, Convection Oven, Dishwasher, Disposal, Ice Maker, Microwave, Gas Oven, Refrigerator, Self Cleaning Oven, Stove-Gas, Gas Water Heater
- Laundry: Electric Dryer Hookup, Sink, Washer Hookup, Upper Level, Laundry Room, Laundry (ROOM), Yes
Features
- Central Vacuum, Recessed Lighting, Sauna/Spa (INT), Textured Walls, Wet Bar, High Ceilings, Crown Molding, Smooth Ceilings, Dressing Room, Linen Closet, Separate Shower, Double Vanity, Sitting Area in Master, Tub/Shower Combo, Walk-In Closet(s)
- Flooring: Hardwood, Laminate, Tile
- Doors: French Doors
- Windows: Window Treatments, Double Pane Windows
- Basement: Partial,Unfinished,Block
- Attic: Other,Yes
- Number of fireplaces: 2
- Fireplace features: Gas Log, Insert, Den, Living Room, Gas
Interior area
- Total interior livable area: 4,630 sqft
- Finished area above ground: 4,630
- Finished area below ground: 0
Property
Parking
- Total spaces: 3
- Parking features: Attached, Detached, Driveway, Off Street, Open, Garage Faces Rear
- Attached garage spaces: 3
- Has uncovered spaces: Yes
Features
- Levels: 2+ story
- Patio & porch: Open (PATIO), Patio, Covered (DECK), Open (DECK), Deck
- Exterior features: Outdoor Grill, Lighting
- Has private pool: Yes
- Pool features: In Ground, Fenced, Private
- Has spa: Yes
- Spa features: Bath
- Fencing: Fenced
- Has view: Yes
- View description: None
- Waterfront features: No
Lot
- Size: 0.48 Acres
- Features: Few Trees
Details
- Additional structures: Storage, Workshop
- Parcel number: 2103081005024.000
- Special conditions: N/A
Construction
Type & style
- Home type: SingleFamily
- Property subtype: Single Family Residence
Materials
- Block, Shingle Siding, HardiPlank Type, Wood
- Foundation: Basement
Condition
- Year built: 1950
Utilities & green energy
- Water: Public
- Utilities for property: Sewer Connected
Community & HOA
Community
- Features: BBQ Area, Golf Access, Sauna/Spa (AMENIT), Sidewalks, Street Lights, Golf
- Security: Security System
- Subdivision: Clubview Heights
Location
- Region: Anniston
Financial & listing details
- Price per square foot: $91/sqft
- Tax assessed value: $412,220
- Annual tax amount: $2,101
- Price range: $420K - $420K
- Date on market: 2/26/2024
Price history
| Date | Event | Price |
|---|---|---|
| 5/17/2024 | Sold | $420,000-4.5%$91/sqft |
Source:  GALMLS #21378003 Report a problem GALMLS #21378003 Report a problem | ||
| 4/29/2024 | Contingent | $440,000$95/sqft |
Source: GALMLS #21378003 Report a problem | ||
| 4/15/2024 | Price change | $440,000-2.2%$95/sqft |
Source: GALMLS #21378003 Report a problem | ||
| 2/26/2024 | Listed for sale | $450,000+2.3%$97/sqft |
Source: GALMLS #21378003 Report a problem | ||
| 1/12/2024 | Listing removed | -- |
Source: GALMLS #1362032 Report a problem | ||
| 9/11/2023 | Price change | $440,000-2.2%$95/sqft |
Source: GALMLS #1362032 Report a problem | ||
| 8/7/2023 | Listed for sale | $450,000+30.4%$97/sqft |
Source: GALMLS #1362032 Report a problem | ||
| 2/11/2022 | Sold | $345,000-9.2%$75/sqft |
Source: GALMLS #1296181 Report a problem | ||
| 1/17/2022 | Contingent | $379,900$82/sqft |
Source: GALMLS #1296181 Report a problem | ||
| 11/9/2021 | Price change | $379,900-2.6%$82/sqft |
Source: GALMLS #1296181 Report a problem | ||
| 10/22/2021 | Listed for sale | $389,900+77.2%$84/sqft |
Source: GALMLS #1296181 Report a problem | ||
| 12/9/2020 | Sold | $220,000-26.6%$48/sqft |
Source: GALMLS #876454 Report a problem | ||
| 11/18/2020 | Pending sale | $299,900$65/sqft |
Source: Keller Williams Realty Anniston #876454 Report a problem | ||
| 10/19/2020 | Price change | $299,900-11.1%$65/sqft |
Source: Keller Williams Realty Group #876454 Report a problem | ||
| 6/8/2020 | Price change | $337,500-10%$73/sqft |
Source: Keller Williams Realty Group #876454 Report a problem | ||
| 3/4/2020 | Listed for sale | $375,000+8.7%$81/sqft |
Source: Keller Williams Realty Group #876454 Report a problem | ||
| 12/20/2018 | Sold | $345,000$75/sqft |
Source: Public Record Report a problem | ||
Public tax history
| Year | Property taxes | Tax assessment |
|---|---|---|
| 2025 | $2,101 +19.9% | $41,260 +17.8% |
| 2024 | $1,753 | $35,020 |
| 2023 | $1,753 | $35,020 |
| 2022 | $1,753 -42.4% | $35,020 -40.7% |
| 2021 | $3,042 -1.1% | $59,060 -0.8% |
| 2020 | $3,075 | $59,520 -2.5% |
| 2019 | $3,075 -2.5% | $61,072 0% |
| 2018 | $3,156 +99.4% | $61,080 +126.4% |
| 2017 | $1,583 +13.1% | $26,980 |
| 2016 | $1,399 | $26,980 +3% |
| 2013 | $1,399 +7.1% | $26,200 -0.6% |
| 2010 | $1,307 | $26,360 |
Find assessor info on the county website
Neighborhood: 36207
Nearby homes
- $194,100-- bd1 ba2.8k sqft1111 Glenwood Ter, Anniston, AL 36207Off Market
- $212,500-- bd1 ba3.3k sqft1129 Glenwood Ter, Anniston, AL 36207Off Market
- $59,7002 bd1 ba981 sqft812 Lockwood Ave, Anniston, AL 36207Off Market
- $296,2003 bd3 ba3.3k sqft1116 Glenwood Ter, Anniston, AL 36207Off Market
- $76,1002 bd1 ba828 sqft818 Lockwood Ave, Anniston, AL 36207Off Market
- $349,2004 bd3 ba3.3k sqft1114 Glenwood Ter, Anniston, AL 36207Off Market
- $64,560-- bd-- ba1.2k sqft1312 E 9th St, Anniston, AL 36207Off Market
- $286,6003 bd4 ba2.7k sqft1101 Glenwood Ter, Anniston, AL 36207Off Market
Nearby schools
GreatSchools rating
- 4/10Cobb Elementary SchoolGrades: PK-KDistance: 1.7 mi
- 3/10Anniston Middle SchoolGrades: 6-8Distance: 3.7 mi
- 2/10Anniston High SchoolGrades: 9-12Distance: 0.6 mi
Schools provided by the listing agent
- Elementary: Ce Hanna
- Middle: Anniston
- High: Anniston
Source: GALMLS. This data may not be complete. We recommend contacting the local school district to confirm school assignments for this home.


Get pre-qualified for a loan
At Zillow Home Loans, we can pre-qualify you in as little as 5 minutes with no impact to your credit score.An equal housing lender. NMLS #10287.
- Alabama
- Calhoun County
- Anniston
- 36207
- 1117 Glenwood Ter
Nearby cities
Nearby zip codes
Other Anniston Topics
