A more thoughtful take on new construction in Richardson’s sought-after JJ Pearce neighborhood—where design, craftsmanship, and everyday livability come together with intention. Built by Fairview Custom Homes, this 2026 custom home reflects a commitment to quality construction and modern building standards, including a pier & post-tension cable foundation system, foam insulation, Andersen windows, and integrated smart home technology—delivering long-term performance, efficiency, and comfort. Spanning 3,674 square feet, the well-balanced two-story layout offers 5 bedrooms—each with a dedicated bath—alongside a private first-floor office and flexible living spaces designed to adapt over time. Natural light fills the main living areas, where white oak flooring, a signature herringbone inlay entry, and tailored millwork create a warm yet elevated foundation throughout. The open-concept design flows seamlessly into the kitchen and dining spaces, anchored by a statement kitchen featuring rich custom cabinetry, fluted detailing, full-height stone surfaces, designer lighting, and a Thermador appliance package—alongside a well-appointed butler’s pantry that enhances both function and entertaining. The adjacent living area is equally considered, with custom built-ins and a cast stone gas fireplace creating a warm architectural focal point. The first-floor primary suite offers a quiet retreat, complete with vaulted ceilings and a spa-inspired bath with a layered, high-end finish palette—featuring custom cabinetry, artisan tile work, and curated lighting. Upstairs, additional bedrooms and a spacious game room provide dedicated space for family gathering—creating separation while maintaining connection to the main level. Additional highlights include a fully finished garage with custom large-flake flooring, dual-zone HVAC, PEX plumbing, and a home pre-wired for audio, visual, security, and smart home integration.
Sold
Price Unknown
1117 Grassmere Dr, Richardson, TX 75080
5beds
3,674sqft
Single Family Residence
Built in 2026
9,016 Square Feet Lot
$1,807,000 Zestimate®
$--/sqft
$7,218 Estimated rent
Home value
$1,807,000
$1.66M - $1.95M
$7,218/mo
Zestimate® history
Owner options
List your home for rent
$7,218/mo
Rent Zestimate®
Find your next renter with Zillow Rental Manager. Plus, with online applications, you can quickly screen prospective tenants – for free.
$7,218/mo
Rent Zestimate®
Refinance and save
Refinancing to a lower rate could help reduce your monthly payments and save thousands over the life of the loan.
Explore your selling options
Work with a Zillow partner agent
Leverage their expertise and Zillow's premium Showcase listings to get your home seen by more buyers.
Get startedList with your own agent
Get your home in front of millions of buyers by listing it on Zillow.
Learn how to do itSell it yourself
Take full control of how buyers see your home on Zillow by listing For Sale by Owner (FSBO).
List your homeWhat's special
Curated lightingFull-height stone surfacesFlexible living spacesWhite oak flooringAndersen windowsDesigner lightingPrivate first-floor office
Zillow last checked:
Listing updated:
Listed by:
Jennifer McDaniel 0716145 833-242-7007,
Call It Closed Realty 833-242-7007
Bought with:
Jay Snyder, 0756941
Keller Williams Central
Source: NTREIS,MLS#: 21248910
Facts & features
Interior
Bedrooms & bathrooms
- Bedrooms: 5
- Bathrooms: 5
- Full bathrooms: 5
Primary bedroom
- Features: Closet Cabinetry, Ceiling Fan(s), Dual Sinks, En Suite Bathroom, Garden Tub/Roman Tub, Walk-In Closet(s)
- Level: First
- Dimensions: 24 x 16
Bedroom
- Features: Ceiling Fan(s)
- Level: First
- Dimensions: 16 x 13
Bedroom
- Features: En Suite Bathroom
- Level: Second
- Dimensions: 13 x 13
Bedroom
- Features: En Suite Bathroom
- Level: Second
- Dimensions: 17 x 12
Bedroom
- Features: En Suite Bathroom
- Level: Second
- Dimensions: 15 x 12
Family room
- Level: First
- Dimensions: 20 x 18
Game room
- Level: Second
- Dimensions: 20 x 17
Kitchen
- Features: Built-in Features, Eat-in Kitchen, Granite Counters, Kitchen Island, Pantry, Walk-In Pantry
- Level: First
- Dimensions: 20 x 13
Living room
- Level: First
- Dimensions: 13 x 13
Appliances
- Included: Some Gas Appliances, Built-In Gas Range, Built-In Refrigerator, Double Oven, Dishwasher, Disposal, Gas Oven, Ice Maker, Microwave, Plumbed For Gas, Refrigerator, Tankless Water Heater, Vented Exhaust Fan, Warming Drawer
- Laundry: Washer Hookup, Dryer Hookup
Features
- Built-in Features, Decorative/Designer Lighting Fixtures, High Speed Internet, Kitchen Island, Open Floorplan, Paneling/Wainscoting, Smart Home, Cable TV, Vaulted Ceiling(s), Walk-In Closet(s), Wired for Sound
- Flooring: Carpet, Ceramic Tile, Wood
- Has basement: No
- Number of fireplaces: 1
- Fireplace features: Decorative, Family Room, Gas, Stone
Interior area
- Total interior livable area: 3,674 sqft
Property
Parking
- Total spaces: 2
- Parking features: Alley Access, Epoxy Flooring, Electric Gate, Lighted, Garage Faces Rear
- Attached garage spaces: 2
Features
- Levels: Two
- Stories: 2
- Pool features: None
Lot
- Size: 9,016 Square Feet
Details
- Parcel number: 42130601850240000
Construction
Type & style
- Home type: SingleFamily
- Architectural style: Traditional,Detached
- Property subtype: Single Family Residence
- Attached to another structure: Yes
Materials
- Foundation: Pillar/Post/Pier, Slab
Condition
- Year built: 2026
Utilities & green energy
- Sewer: Public Sewer
- Water: Public
- Utilities for property: Electricity Connected, Natural Gas Available, Sewer Available, Separate Meters, Water Available, Cable Available
Community & HOA
Community
- Features: Curbs, Sidewalks
- Subdivision: J J Pearce Sec 01
HOA
- Has HOA: No
Location
- Region: Richardson
Financial & listing details
- Tax assessed value: $240,000
- Annual tax amount: $5,235
- Date on market: 4/23/2026
- Cumulative days on market: 20 days
- Exclusions: All staging furniture.
Price history
| Date | Event | Price |
|---|---|---|
| 6/22/2026 | Sold | -- |
Source: NTREIS #21248910 Report a problem | ||
| 5/26/2026 | Pending sale | $1,850,000$504/sqft |
Source: NTREIS #21248910 Report a problem | ||
| 5/13/2026 | Contingent | $1,850,000$504/sqft |
Source: NTREIS #21248910 Report a problem | ||
| 4/23/2026 | Listed for sale | $1,850,000$504/sqft |
Source: NTREIS #21248910 Report a problem | ||
| 9/27/2011 | Sold | -- |
Source: Public Record Report a problem | ||
| 7/20/2010 | Sold | -- |
Source: Public Record Report a problem | ||
Public tax history
| Year | Property taxes | Tax assessment |
|---|---|---|
| 2025 | $2,583 +0.1% | $240,000 |
| 2024 | $2,581 | $240,000 |
Find assessor info on the county website
Neighborhood: J. J. Pearce
Nearby homes
- $779,5005 bd4 ba2.7k sqft1119 Grassmere Dr, Richardson, TX 75080Off Market
- $683,4003 bd3 ba2.5k sqft1115 Grassmere Dr, Richardson, TX 75080Off Market
- $793,5004 bd3 ba2.6k sqft1121 Grassmere Dr, Richardson, TX 75080Off Market
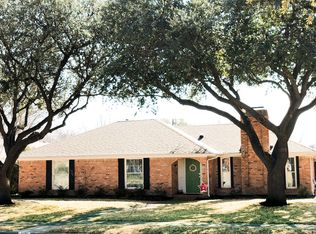
- $718,4004 bd3 ba2.2k sqft1116 Pueblo Dr, Richardson, TX 75080Off Market
- $1,845,5005 bd4 ba4.2k sqft1113 Grassmere Dr, Richardson, TX 75080Off Market
- $664,5004 bd2 ba2.3k sqft1118 Pueblo Dr, Richardson, TX 75080Off Market
- $707,8004 bd3 ba2.3k sqft1114 Pueblo Dr, Richardson, TX 75080Off Market
- $--4 bd3 ba3k sqft1116 Grassmere Dr, Richardson, TX 75080Sold
Nearby schools
GreatSchools rating
- 10/10Mohawk Elementary SchoolGrades: K-6Distance: 0.2 mi
- 6/10Richardson North Junior High SchoolGrades: 7-8Distance: 1 mi
- 6/10Pearce High SchoolGrades: 9-12Distance: 0.4 mi
Schools provided by the listing agent
- Elementary: Mohawk
- Middle: Richardson North
- High: Pearce
- District: Richardson ISD
Source: NTREIS. This data may not be complete. We recommend contacting the local school district to confirm school assignments for this home.
Get a cash offer in 3 minutes
Find out how much your home could sell for in as little as 3 minutes with a no-obligation cash offer.
Estimated market value
$1,807,000
Get a cash offer in 3 minutes
Find out how much your home could sell for in as little as 3 minutes with a no-obligation cash offer.
Estimated market value
$1,807,000
- Texas
- Dallas County
- Richardson
- 75080
- J. J. Pearce
- 1117 Grassmere Dr
Nearby cities
Nearby neighborhoods
Nearby zip codes
Other Richardson Topics
