Experience luxury living within this highly coveted gated community, just minutes from Sugarloaf Parkway, The Shoppes at Webb Gin, and Tribble Mill Park. Discover this IMMACULATE, beautifully maintained, 5-year-old home perfectly positioned on a private cul-de-sac lot that backs up to a protected nature reserve. Offering unmatched privacy, modern systems, and thoughtful upgrades throughout, this residence blends luxury, comfort, and convenience within the highly sought-after Archer High School District. From the moment you arrive, the curb appeal is undeniable with $40,000 in professional landscaping, a welcoming front porch overlooking the cul-de-sac, and a large 3-car garage with a level driveway. Inside, the home opens to sun-filled, open-concept living enhanced by rich hardwood flooring across most of the main level. An elegant dining room with a butler's pantry flows seamlessly into the expansive family room, where a stunning stone fireplace sets the tone for gatherings both large and intimate. The gourmet kitchen impresses with classic white cabinetry, granite countertops, stainless steel appliances, and a generous entertaining island that overlooks the family room for effortless daily living. The rare double-primary floorplan offers true flexibility, featuring a spacious primary suite on the main level and a second oversized primary retreat upstairs with space for a sitting area or home office. With 6 bedrooms and 5.5 baths, this home provides abundant space for families of all sizes. The finished terrace level is an exceptional highlight, designed for multigenerational living, long-term guests, or teens seeking their own space. This beautifully crafted level includes a full guest or in-law suite with bedroom and bath, a generous second living area, media/movie room, workout room, workshop, and direct walkout access to the backyard and covered patio. Outdoor living is equally impressive- with a resort-style backyard, featuring a $20,000 hot tub oasis, a large deck and covered patio perfect for entertaining, a handsome brick outdoor fireplace, and a fully fenced, oversized yard framed by serene views of the nature reserve. Whether relaxing quietly or hosting friends and family, this private outdoor retreat enhances every season. This immaculate, move-in-ready home is the pinnacle of luxury living within a gated community-offering unparalleled privacy, stunning design, and easy access to everything the area has to offer. Do not miss the opportunity to make this exceptional property your own. Your dream lifestyle awaits.
Closed
$750,000
1117 Great Glen Way, Lawrenceville, GA 30045
6beds
5,100sqft
Single Family Residence
Built in 2020
0.41 Acres Lot
$736,100 Zestimate®
$147/sqft
$5,116 Estimated rent
Home value
$736,100
$677,000 - $802,000
$5,116/mo
Zestimate® history
Owner options
List your home for rent
$5,116/mo
Rent Zestimate®
Find your next renter with Zillow Rental Manager. Plus, with online applications, you can quickly screen prospective tenants – for free.
$5,116/mo
Rent Zestimate®
Refinance and save
$4,693/mo
Est. payment
Refinancing to a lower rate could help reduce your monthly payments and save thousands over the life of the loan.
$4,693/mo
Est. payment
Explore your selling options
Work with a Zillow partner agent
Leverage their expertise and Zillow's premium Showcase listings to get your home seen by more buyers.
Get startedList with your own agent
Get your home in front of millions of buyers by listing it on Zillow.
Learn how to do itSell it yourself
Take full control of how buyers see your home on Zillow by listing For Sale by Owner (FSBO).
List your homeWhat's special
Zillow last checked:
Listing updated:
Listed by:
Jamie Simpson 404-630-5310,
Keller Williams Realty Consultants
Bought with:
Davon Blanchard, 436337
Keller Williams Realty Consultants
Source: GAMLS,MLS#: 10647133
Facts & features
Interior
Bedrooms & bathrooms
- Bedrooms: 6
- Bathrooms: 6
- Full bathrooms: 5
- 1/2 bathrooms: 1
- Main level bathrooms: 1
- Main level bedrooms: 1
Rooms
- Room types: Exercise Room, Game Room, Laundry, Other, Family Room
Kitchen
- Features: Breakfast Bar, Kitchen Island, Solid Surface Counters, Walk-in Pantry
Heating
- Central
Cooling
- Central Air, Ceiling Fan(s)
Appliances
- Included: Dishwasher, Double Oven, Refrigerator, Microwave, Cooktop, Stainless Steel Appliance(s), Oven, Washer, Dryer
- Laundry: Upper Level, Laundry Closet
Features
- High Ceilings, Double Vanity, In-Law Floorplan, Master On Main Level, Tray Ceiling(s), Walk-In Closet(s)
- Flooring: Carpet, Hardwood
- Basement: Interior Entry,Exterior Entry,Finished,Full,Bath Finished
- Number of fireplaces: 2
- Fireplace features: Family Room, Outside
Interior area
- Total structure area: 5,100
- Total interior livable area: 5,100 sqft
- Finished area above ground: 3,600
- Finished area below ground: 1,500
Property
Parking
- Total spaces: 5
- Parking features: Garage, Kitchen Level, Side/Rear Entrance, Attached
- Has attached garage: Yes
Features
- Levels: Three Or More
- Stories: 3
- Patio & porch: Porch
- Exterior features: Balcony
- Fencing: Back Yard,Privacy,Wood
Lot
- Size: 0.41 Acres
- Features: Cul-De-Sac, Level, Private
Details
- Parcel number: R5218 050
Construction
Type & style
- Home type: SingleFamily
- Architectural style: Brick 4 Side,Traditional
- Property subtype: Single Family Residence
Materials
- Brick
- Roof: Composition
Condition
- Resale
- New construction: No
- Year built: 2020
Utilities & green energy
- Sewer: Public Sewer
- Water: Public
- Utilities for property: Cable Available, Electricity Available, High Speed Internet, Phone Available, Water Available
Community & HOA
Community
- Features: Gated, Playground, Walk To Schools, Near Shopping, Sidewalks, Street Lights
- Security: Smoke Detector(s)
- Subdivision: Highland Manor
HOA
- Has HOA: Yes
- Services included: Maintenance Grounds, Trash, Other
Location
- Region: Lawrenceville
Financial & listing details
- Price per square foot: $147/sqft
- Tax assessed value: $748,000
- Annual tax amount: $8,817
- Date on market: 11/20/2025
- Cumulative days on market: 39 days
- Listing agreement: Exclusive Right To Sell
- Electric utility on property: Yes
Price history
| Date | Event | Price |
|---|---|---|
| 1/12/2026 | Sold | $750,000+0.7%$147/sqft |
Source:  GAMLS #10647133 Report a problem GAMLS #10647133 Report a problem | ||
| 12/29/2025 | Pending sale | $745,000$146/sqft |
Source: GAMLS #10647133 Report a problem | ||
| 11/20/2025 | Listed for sale | $745,000+38.2%$146/sqft |
Source: GAMLS #10647133 Report a problem | ||
| 8/24/2020 | Sold | $539,000-1.8%$106/sqft |
Source:  GAMLS #8820624 Report a problem GAMLS #8820624 Report a problem | ||
| 7/16/2020 | Pending sale | $549,000$108/sqft |
Source: Keller Williams Rlty Atl. Part #8820624 Report a problem | ||
| 7/13/2020 | Listed for sale | $549,000$108/sqft |
Source: Keller Williams Realty Atlanta Partners #6751454 Report a problem | ||
Public tax history
| Year | Property taxes | Tax assessment |
|---|---|---|
| 2025 | $9,138 +3.6% | $299,200 +8.4% |
| 2024 | $8,817 +14.4% | $276,120 +12.6% |
| 2023 | $7,709 | $245,200 +8.8% |
| 2022 | -- | $225,360 +10.8% |
| 2021 | $7,381 +679.5% | $203,440 +917.2% |
| 2020 | $947 +0.7% | $20,000 -25.7% |
| 2019 | $940 | $26,920 |
| 2018 | $940 +59.7% | $26,920 +60.2% |
| 2016 | $588 -1.3% | $16,800 |
| 2015 | $596 | $16,800 +31.3% |
| 2014 | $596 | $12,800 +113.3% |
| 2012 | -- | $6,000 |
| 2011 | -- | $6,000 -79.2% |
| 2010 | -- | $28,800 |
| 2009 | -- | $28,800 -27.3% |
| 2007 | -- | $39,600 |
Find assessor info on the county website
Neighborhood: 30045
Nearby homes
- $654,9000.82 Acres1127 Great Glen Way, Lawrenceville, GA 30045Off Market

- $120,0000.59 Acres1118 Great Glen Way, Lawrenceville, GA 30045Sold
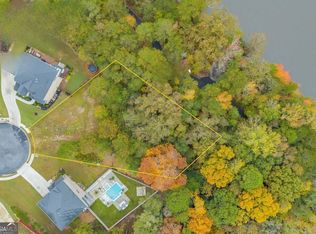
- $120,0000.59 Acres1118 Great Glen Way #218, Lawrenceville, GA 30045Sold
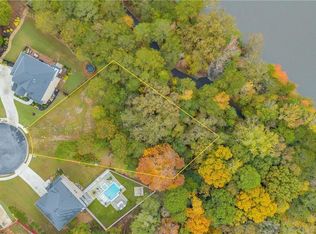
- $685,8005 bd4 ba3.6k sqft1128 Great Glen Way, Lawrenceville, GA 30045Off Market
- $661,2005 bd4 ba4k sqft1138 Great Glen Way, Lawrenceville, GA 30045Off Market
- $610,5005 bd5 ba4.4k sqft2131 Skye Isles Pass, Lawrenceville, GA 30045Off Market
- $644,4005 bd5 ba4.3k sqft2141 Skye Isles Pass, Lawrenceville, GA 30045Off Market
- $545,9005 bd3 ba3.5k sqft2151 Skye Isles Pass, Lawrenceville, GA 30045Off Market
Nearby schools
GreatSchools rating
- 7/10W. J. Cooper Elementary SchoolGrades: PK-5Distance: 1.7 mi
- 7/10McConnell Middle SchoolGrades: 6-8Distance: 1.6 mi
- 7/10Archer High SchoolGrades: 9-12Distance: 0.7 mi
Schools provided by the listing agent
- Elementary: W J Cooper
- Middle: Mcconnell
- High: Archer
Source: GAMLS. This data may not be complete. We recommend contacting the local school district to confirm school assignments for this home.
Get a cash offer in 3 minutes
Find out how much your home could sell for in as little as 3 minutes with a no-obligation cash offer.
Estimated market value
$736,100
Get a cash offer in 3 minutes
Find out how much your home could sell for in as little as 3 minutes with a no-obligation cash offer.
Estimated market value
$736,100
- Georgia
- Gwinnett County
- Lawrenceville
- 30045
- 1117 Great Glen Way
Nearby cities
Nearby zip codes
Other Lawrenceville Topics
