Skip main navigation
Sold for $565,000
Street View
  • $565,000

    1117 Hampton Pines Court, Leland, NC 28451

    3beds
    2,220sqft
    Single Family Residence
    Built in 2005
    10,018 Square Feet Lot
    $565,400 Zestimate®
    $255/sqft
    $2,317 Estimated rent

    Home value

    $565,400

    $537,000 - $594,000

    $2,317/mo

    Zestimate® history
    Loading
    Loading...

    Owner options

    List your home for rent

    $2,317/mo

    Rent Zestimate®

    Find your next renter with Zillow Rental Manager. Plus, with online applications, you can quickly screen prospective tenants – for free.

    Learn more

    $2,317/mo

    Rent Zestimate®

    Refinance and save

    $4,047/mo

    Est. payment

    Refinancing to a lower rate could help reduce your monthly payments and save thousands over the life of the loan.

    See today's rates

    $4,047/mo

    Est. payment

    Explore your selling options

    Work with a Zillow partner agent

    Leverage their expertise and Zillow's premium Showcase listings to get your home seen by more buyers.

    Get started

    List with your own agent

    Get your home in front of millions of buyers by listing it on Zillow.

    Learn how to do it

    Sell it yourself

    Take full control of how buyers see your home on Zillow by listing For Sale by Owner (FSBO).

    List your home

    What's special

    Fenced backyardGranite countertopsSpacious residenceFreshly refinished cabinetsCharming white picket fence
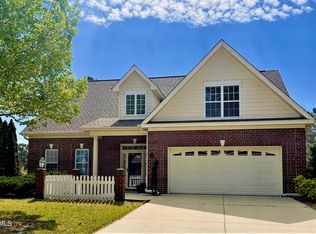
    Beautifully maintained home located on a .23-acre lot in the desirable Magnolia Greens community. This spacious residence offers 3 bedrooms and 3 full baths, along with a bonus room upstairs that can serve as a fourth bedroom or flexible living space. Major updates include a new roof in 2022, HVAC in 2023, and a hot water heater in 2025. The kitchen features a brand-new stove, granite countertops, and freshly refinished cabinets. A rare tandem 3-car garage provides exceptional space for multiple vehicles, a golf cart, workshop area, or additional storage. Outside, the fenced backyard is accented by a charming white picket fence, full irrigation front and back, and landscape lighting that highlights crape myrtles, hydrangeas, roses, azaleas, and daylilies. Japanese maples, loquat trees, a flowering cherry, clematis vines, and a weeping river birch further enhance the beautiful landscape. Magnolia Greens is a low-HOA community with exceptional amenities, including indoor and outdoor pools, a golf course, clubhouse, fitness center, and tennis and pickleball courts, offering a true resort-style lifestyle.

    Zillow last checked:

    Listing updated:

    Listed by:

    Ashley Long 910-840-1101,

    Intracoastal Realty Corporation

    Bought with:

    Shane Register Team

    Coldwell Banker Sea Coast Advantage-Midtown

    Source: Hive MLS,MLS#: 100553841MLS LogoOriginating MLS: Inc.

    Facts & features

    Interior

    Bedrooms & bathrooms
    • Bedrooms: 3
    • Bathrooms: 3
    • Full bathrooms: 3
    Rooms
    • Room types: Living Room, Dining Room, Master Bedroom, Bathroom 1, Bedroom 2, Bathroom 2, Bedroom 3, Bathroom 3, Bonus Room
    Primary bedroom
    • Level: First
    • Dimensions: 140 x 176
    Bedroom 2
    • Level: First
    • Dimensions: 1010 x 164
    Bedroom 3
    • Level: First
    • Dimensions: 102 x 149
    Bathroom 1
    • Level: First
    • Dimensions: 103 x 114
    Bathroom 2
    • Level: First
    • Dimensions: 109 x 411
    Bathroom 3
    • Level: Second
    • Dimensions: 86 x 60
    Bonus room
    • Level: Second
    • Dimensions: 1612 x 54
    Dining room
    • Level: First
    • Dimensions: 119 x 155
    Kitchen
    • Level: First
    • Dimensions: 159 x 162
    Living room
    • Level: First
    • Dimensions: 1711 x 202
    Heating
    • Propane, Fireplace(s), Electric, Forced Air
    Cooling
    • Central Air
    Features
    • Tray Ceiling(s), High Ceilings, Bookcases, Ceiling Fan(s), Walk-in Shower, Blinds/Shades, Gas Log
    • Basement: None
    • Has fireplace: Yes
    • Fireplace features: Gas Log
    Interior area
    • Total structure area: 2,220
    • Total interior livable area: 2,220 sqft

    Property

    Parking
    • Total spaces: 3
    • Parking features: Garage Faces Front, Additional Parking, Concrete, Off Street, On Site, Garage7
    • Has attached garage: Yes
    Accessibility
    • Accessibility features: None
    Features
    • Levels: One and One Half
    • Patio & porch: Covered, Patio, Front Porch, Rear Porch
    • Fencing: Back Yard
    • Has view: Yes
    • View description: See Remarks
    • Frontage type: See Remarks
    Lot
    • Size: 10,018 Square Feet
    • Dimensions: 93 x 123 x 69 x 130
    Details
    • Parcel number: 037jh019
    • Zoning: Le-Pud
    • Special conditions: Standard

    Construction

    Type & style
    • Home type: SingleFamily
    • Property subtype: Single Family Residence
    Materials
    • Concrete, Brick, Brick Veneer, Vinyl Siding, Wood Frame
    • Foundation: Slab
    • Roof: Shingle
    Condition
    • New construction: No
    • Year built: 2005

    Utilities & green energy

    • Utilities for property: Sewer Available, Water Available

    Community & HOA

    Community
    • Subdivision: Magnolia Greens
    HOA
    • Has HOA: Yes
    • HOA fee: $706 annually
    • HOA name: Magnolia Greens HOA/CEPCO
    • HOA phone: 910-395-1500
    Location
    • Region: Leland

    Financial & listing details

    • Price per square foot: $255/sqft
    • Tax assessed value: $472,450
    • Annual tax amount: $3,291
    • Date on market: 2/11/2026
    • Cumulative days on market: 19 days
    • Listing agreement: Exclusive Right To Sell
    • Listing terms: Cash,Conventional,FHA,VA Loan
    • Road surface type: Paved

    Price history

    DateEventPrice
    3/31/2026Sold$565,000-2.4%$255/sqft
    Source: Hive MLS #100553841 Report a problem
    3/2/2026Pending sale$579,000$261/sqft
    Source: Hive MLS #100553841 Report a problem
    2/11/2026Listed for sale$579,000+82.4%$261/sqft
    Source: Hive MLS #100553841 Report a problem
    6/19/2017Sold$317,500-2.3%$143/sqft
    Source: Agent Provided Report a problem
    5/17/2017Pending sale$325,000$146/sqft
    Source: RE/MAX Essential #100054011 Report a problem
    3/22/2017Listed for sale$325,000-1.5%$146/sqft
    Source: RE/MAX Essential #100054011 Report a problem
    9/2/2011Listing removed$329,900$149/sqft
    Source: Help-U-Sell Coastal Properties I #655965 Report a problem
    4/15/2011Listed for sale$329,900-4.1%$149/sqft
    Source: Help-U-Sell Coastal Properties #655965 Report a problem
    6/18/2007Sold$343,900+7.6%$155/sqft
    Source: Hive MLS #30382080 Report a problem
    11/30/2005Sold$319,500$144/sqft
    Source: Public Record Report a problem

    Public tax history

    YearProperty taxesTax assessment
    2025$3,291 $472,450
    2024$3,291 +6.1%$472,450
    2023$3,102 +14.6%$472,450 +46.2%
    2022$2,706 +0%$323,230
    2021$2,706 +5%$323,230
    2020$2,576 +1.2%$323,230
    2019$2,546 +11.5%$323,230 +372.6%
    2018$2,284 +5.9%$68,390
    2017$2,156 $68,390
    2016$2,156 $68,390 -76.6%
    2015$2,156 +17.5%$292,610 +6.3%
    2014$1,834 $275,155
    2013-- --
    2012-- --
    2011-- --
    2010-- --
    2009-- --
    2008-- --
    2007-- --
    2006-- --
    2005-- --
    Find assessor info on the county website

    Neighborhood: 28451

    Nearby schools

    GreatSchools rating
    Schools provided by the listing agent
    • Elementary: Town Creek
    • Middle: Town Creek
    • High: North Brunswick

    Source: Hive MLS. This data may not be complete. We recommend contacting the local school district to confirm school assignments for this home.

    Get a cash offer in 3 minutes
    Find out how much your home could sell for in as little as 3 minutes with a no-obligation cash offer.
    Estimated market value
    $565,400
    Get a cash offer in 3 minutes
    Find out how much your home could sell for in as little as 3 minutes with a no-obligation cash offer.
    Estimated market value
    $565,400