Charming 1936 Summerville Gem on Historic Highland Avenue
Welcome home to this picturesque 3-bedroom, 2.5-bath residence nestled in the heart of Augusta's coveted Summerville District. This 2,525-square-foot stucco home is brimming with character and thoughtfully updated for modern living,.
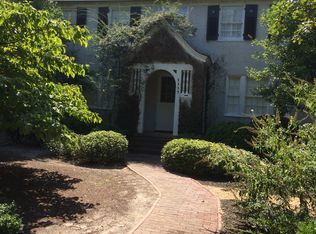
A brick walkway guides you through the expansive, fully fenced front yard and toward the home's warm and inviting façade. Step inside to find gleaming hardwood floors flowing throughout the main living areas. The spacious Great Room serves as a true focal point, anchored by a stunning marble fireplace. Flanking glass doors open into a sun-soaked flex space—an ideal spot for a home office, playroom, or cozy reading nook—enhanced by elegant arched, floor-to-ceiling windows.
Entertain with ease in the formal dining room featuring a bay window, then move seamlessly into the recently updated kitchen. This kitchen showcases granite countertops, stainless steel appliances, a farmhouse sink, tile backsplash, gas range, and a generous island with seating. An adjoining family room offers additional space for gathering.
Upstairs, the owner's suite features a recently enlarged custom walk-in closet complete with built-in shelving. The en-suite bath features a walk-in shower, separate soaking tub, and convenient stackable washer/dryer with hall access. The second bedroom sits just across the hall and serves as an ideal nursery, thoughtfully outfitted with a customized closet. A third bedroom includes its own private en-suite bath.
Outdoor living is a delight—host gatherings on the expansive brick patio, beautifully enclosed by a classic brick wall accented with a historic millstone. There is ample space for pets, play, or garden design in the fully fenced front yard.
Recent improvements include exterior paint, new roof & hot water heater in 2022, and an enlarged, newly repaved driveway—ensuring peace of mind for years to come.
Just steps from Augusta's beloved shops, restaurants, and cultural attractions, this beautifully maintained Summerville treasure offers timeless style, abundant character, and unbeatable location. Don't miss your chance to call Highland Avenue home!
Sold for $515,000
Zillow last checked:
Listing updated:
Bought with:
Ann Marie McManus, 104945
Meybohm Real Estate - Wheeler
Source: Hive MLS,MLS#: 98251965 Originating MLS: REALTORS® of Greater Augusta
Originating MLS: REALTORS® of Greater AugustaPrice history
| Date | Event | Price |
|---|---|---|
| 2/27/2026 | Sold | $515,000-3.7%$204/sqft |
Source:  Hive MLS #98251965 Report a problem Hive MLS #98251965 Report a problem | ||
| 2/2/2026 | Pending sale | $535,000$212/sqft |
Source: Hive MLS #550676 Report a problem | ||
| 1/28/2026 | Listed for sale | $535,000$212/sqft |
Source: Hive MLS #550676 Report a problem | ||
| 1/17/2026 | Pending sale | $535,000$212/sqft |
Source: Hive MLS #550676 Report a problem | ||
| 1/7/2026 | Listed for sale | $535,000-2.7%$212/sqft |
Source: Hive MLS #550676 Report a problem | ||
| 12/21/2025 | Listing removed | $550,000$218/sqft |
Source: Hive MLS #549736 Report a problem | ||
| 12/10/2025 | Listed for sale | $550,000$218/sqft |
Source: Hive MLS #549736 Report a problem | ||
| 12/8/2025 | Pending sale | $550,000$218/sqft |
Source: Hive MLS #549736 Report a problem | ||
| 11/29/2025 | Listed for sale | $550,000+27.9%$218/sqft |
Source: Hive MLS #549736 Report a problem | ||
| 3/29/2021 | Sold | $429,900$170/sqft |
Source: Hive MLS #98042063 Report a problem | ||
| 1/30/2021 | Pending sale | $429,900$170/sqft |
Source:  REALTORS® of Greater Augusta #465253 Report a problem REALTORS® of Greater Augusta #465253 Report a problem | ||
| 1/29/2021 | Listed for sale | $429,900+16.2%$170/sqft |
Source: REALTORS® of Greater Augusta #465253 Report a problem | ||
| 7/15/2019 | Sold | $369,900+8.8%$146/sqft |
Source: Public Record Report a problem | ||
| 2/24/2017 | Sold | $340,000+0%$135/sqft |
Source: Public Record Report a problem | ||
| 10/5/2016 | Listed for sale | $339,900-5.1%$135/sqft |
Source: MEYBOHM REALTORS-WHEELER RD #400499 Report a problem | ||
| 2/16/2016 | Price change | $358,000-5.5%$142/sqft |
Source: Owner Report a problem | ||
| 1/27/2016 | Listed for sale | $378,900+3%$150/sqft |
Source: MEYBOHM REALTORS-WHEELER RD #391352 Report a problem | ||
| 1/30/2006 | Sold | $368,000+2.5%$146/sqft |
Source: Public Record Report a problem | ||
| 8/5/2005 | Sold | $359,000$142/sqft |
Source: Public Record Report a problem | ||
Sell for more on Zillow
Get a Zillow Showcase℠ listing at no additional cost and you could sell for .
$513,200
2% more
+$10,264
With Zillow Showcase(estimated)
$523,464
