HOME SWEET HOME - Three bedroom, two home under stately oaks with open floorplan, spacious living area with fireplace with gas logs, kitchen with set-up bar, double oven and electric range top, and primary bedroom with bath with oversized shower, and generous closet space. Other features include an open/covered back patio, a storage building, a gas-powered generator, and a two-car garage with side entry. The property is located in Cedar Bend Estates and is within walking distance of the Cain Center.
For sale
$278,300
1117 Hillside Dr, Athens, TX 75751
3beds
1,878sqft
Single Family Residence
Built in 1985
0.27 Acres Lot
$-- Zestimate®
$148/sqft
$-- HOA
What's special
Open floorplanThree bedroomHome under stately oaksStorage buildingKitchen with set-up barGenerous closet space
- 14 days |
- 496 |
- 9 |
Zillow last checked:
Listing updated:
Listed by:
Steve Grant,
Steve Grant Realty, LLC
Source: GTARMLS,MLS#: 26008964
Loading...
Facts & features
Interior
Bedrooms & bathrooms
- Bedrooms: 3
- Bathrooms: 2
- Full bathrooms: 2
Rooms
- Room types: Family Room, Utility Room, 1 Living Area
Bedroom
- Features: Walk-In Closet(s)
- Level: Main
Bedroom 1
- Area: 238
- Dimensions: 17 x 14
Bedroom 2
- Area: 180
- Dimensions: 15 x 12
Bedroom 3
- Area: 182
- Dimensions: 14 x 13
Bathroom
- Features: Shower Only, Shower/Tub, Walk-In Closet(s), Bar
Dining room
- Features: Den/Dining Combo
Kitchen
- Features: Kitchen/Eating Combo, Breakfast Bar
- Area: 192
- Dimensions: 16 x 12
Living room
- Area: 360
- Dimensions: 20 x 18
Heating
- Central/Gas
Cooling
- Central Electric, Ceiling Fan(s)
Appliances
- Included: Range/Oven-Electric, Dishwasher, Disposal, Microwave, Double Oven, Electric Oven, Electric Cooktop, Gas Water Heater
Features
- Ceiling Fan(s), Pantry
- Flooring: Concrete
- Windows: Blinds
- Number of fireplaces: 1
- Fireplace features: One Wood Burning, Gas Starter, Gas Log, Brick
Interior area
- Total structure area: 1,878
- Total interior livable area: 1,878 sqft
Video & virtual tour
Property
Parking
- Total spaces: 2
- Parking features: Garage Faces Side, Door w/Opener w/Controls
- Garage spaces: 2
- Has uncovered spaces: Yes
- Details: Garage Size: 484 sf
Features
- Levels: One
- Stories: 1
- Patio & porch: Patio Open, Patio Covered
- Exterior features: Sprinkler System, Gutter(s)
- Pool features: None
- Fencing: Wood
Lot
- Size: 0.27 Acres
- Dimensions: 89' x 131'
- Features: Corner Lot, Subdivision Lot
Details
- Additional structures: Storage, Greenhouse
- Parcel number: 240095
- Special conditions: None,As-Is Condition @ Closing
Construction
Type & style
- Home type: SingleFamily
- Architectural style: Traditional
- Property subtype: Single Family Residence
Materials
- Brick Veneer
- Foundation: Slab
- Roof: Composition
Condition
- Year built: 1985
Utilities & green energy
- Sewer: Public Sewer
- Water: Public, Municipal Utility Distric, Company: City Of Athens
- Utilities for property: Overhead Utilities, Cable Connected, Cable Internet, Cable Available
Community & HOA
Community
- Subdivision: Cedar Bend Estates
HOA
- Has HOA: No
Location
- Region: Athens
Financial & listing details
- Price per square foot: $148/sqft
- Tax assessed value: $370,195
- Annual tax amount: $4,435
- Date on market: 6/26/2026
- Listing terms: Conventional,Cash
- Road surface type: Paved, All Weather Surface
Estimated market value
Not available
Estimated sales range
Not available
Not available
Price history
| Date | Event | Price |
|---|---|---|
| 6/26/2026 | Listed for sale | $278,300$148/sqft |
Source: Henderson County BOR #113087 Report a problem | ||
Public tax history
| Year | Property taxes | Tax assessment |
|---|---|---|
| 2025 | $1,921 +10% | $320,811 +10% |
| 2024 | $1,746 +2.9% | $291,646 +10% |
| 2023 | $1,696 -23.4% | $265,133 -31.3% |
| 2022 | $2,215 +39.5% | $385,690 |
| 2021 | $1,588 -25% | -- |
| 2020 | $2,117 +57.3% | -- |
| 2019 | $1,346 +10.9% | $185,470 +12.7% |
| 2018 | $1,213 -6% | $164,630 +1.9% |
| 2017 | $1,290 | $161,610 |
| 2016 | $1,290 +13.4% | $161,610 |
| 2015 | $1,138 -8.2% | $161,610 |
| 2014 | $1,239 | $161,610 |
| 2013 | -- | $161,610 |
| 2012 | -- | $161,610 |
| 2011 | -- | $161,610 |
| 2010 | -- | $161,610 +6% |
| 2009 | -- | $152,510 -9.3% |
| 2008 | -- | $168,090 |
| 2007 | -- | $168,090 |
| 2006 | -- | $168,090 +5.6% |
| 2005 | -- | $159,120 +5.8% |
| 2004 | -- | $150,370 -4.1% |
| 2003 | -- | $156,750 +15.9% |
| 2002 | -- | $135,240 +0.4% |
| 2001 | -- | $134,720 |
| 2000 | -- | -- |
| 1999 | -- | -- |
Find assessor info on the county website
Monthly payment
Est. payment$--/mo
Payment breakdown
Explore the cost of this home by adjusting the details. Changes won't be saved.All calculations are estimates and provided by Zillow, Inc. for informational purposes only. Actual amounts may vary.
HOA fees may include property taxes on listings classified as Co-Ops. Contact the listing agent and/or owner for fee details.
Mortgage interest rates are dependent on a number of factors, including credit score, down payment, and repayment length. Interest rate data provided by Zillow Group Marketplace, Inc. as of 1/1/1970 from various mortgage lenders with which we have lead or other similar arrangements; the Estimated Payment is an average of those rates.
See how much you could borrow to make a competitive offer.
Climate risks
Neighborhood: 75751
Nearby schools
GreatSchools rating
- 4/10South Athens Elementary SchoolGrades: PK-5Distance: 0.8 mi
- 4/10Athens Middle SchoolGrades: 6-8Distance: 1.7 mi
- 3/10Athens High SchoolGrades: 9-12Distance: 1.3 mi
Schools provided by the listing agent
- Elementary: Athens
- Middle: Athens
- High: Athens
Source: GTARMLS. This data may not be complete. We recommend contacting the local school district to confirm school assignments for this home.
- $318,0003 bd4 ba2.3k sqft1119 Hillside Dr, Athens, TX 75751Off Market
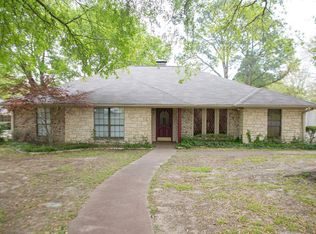
- $341,200-- bd8 ba2.2k sqft1115 Hillside Dr, Athens, TX 75751Off Market
- $307,700-- bd1 ba2.3k sqft1118 Hillside Dr, Athens, TX 75751Off Market
- $391,2004 bd3 ba2.3k sqft1116 Hillside Dr, Athens, TX 75751Off Market
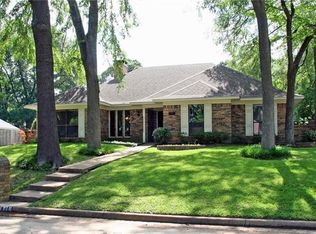
- $--3 bd3 ba2.7k sqft1121 Hillside Dr, Athens, TX 75751Sold
- $419,0004 bd2 ba3.2k sqft1122 Hillside Dr, Athens, TX 75751Off Market
- $376,0003 bd3 ba2.7k sqft1113 Hillside Dr, Athens, TX 75751Off Market
- $324,2003 bd2 ba2.2k sqft1171 E Oval Dr, Athens, TX 75751Off Market
A local agent can set up tours, give advice and negotiate with sellers.
Similar homes
- $289,0003 bd2 ba2.1k sqft137 Penny Ln, Athens, TX 75751For Sale
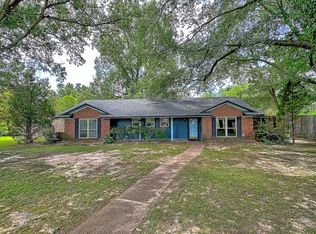 MLS ID #21318882, Jason Echols. NTREIS
 - $259,0003 bd2 ba1.7k sqft782 Southwood Dr, Athens, TX 75751For Sale
 MLS ID #26008022, Geoff Woods, Stewart & McGee Real Estate. GTARMLS
 - $337,5003 bd2 ba1.8k sqft7695 Fm 59, Athens, TX 75751For Sale
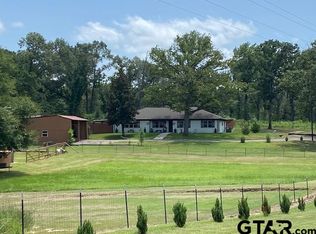 MLS ID #26009022, Steve Grant, Steve Grant Realty, LLC. GTARMLS
 - $255,0003 bd2 ba1.6k sqft710 Bunny Rabbit Rd, Athens, TX 75751For Sale
 MLS ID #26006873, Geoff Woods, Stewart & McGee Real Estate. GTARMLS
 - $299,5003 bd2 ba1.8k sqft818 E Clinton Ave, Athens, TX 75751For SaleMLS ID #21086646, Tawnya Sewalt. NTREIS
- $274,5003 bd2 ba1.7k sqft3307 Bogota St, Athens, TX 75752For SaleMLS ID #26009087, Drew Douglas, Steve Grant Realty, LLC. GTARMLS
- $279,5002 bd2 ba1.6k sqft810 Torribrooke Ln, Athens, TX 75751For SaleMLS ID #21123182, Jason Echols. NTREIS
- $339,0003 bd3 ba2.8k sqft221 La Jolla Dr, Athens, TX 75751For SaleMLS ID #21320112, Tawnya Sewalt. NTREIS
- $229,5004 bd2 ba2k sqft533 Bryson Ave, Athens, TX 75751For SaleMLS ID #25015916, Steve Grant, Steve Grant Realty, LLC. GTARMLS
- $350,0004 bd2 ba2.3k sqft6947 Fm 2494, Athens, TX 75751For SaleMLS ID #26008724, Geoff Woods, Stewart & McGee Real Estate. GTARMLS
- $279,9003 bd2 ba1.7k sqft1406 Loma Linda Dr, Athens, TX 75752For SaleMLS ID #21283535, Danae Oglesby. NTREIS
- $269,0002 bd2 ba1.1k sqft3270 Us Highway 175 E, Athens, TX 75752For SaleMLS ID #25017495, Lacy Turner, Platinum Realty Group Tyler LLC. GTARMLS
- $209,0003 bd2 ba1.9k sqft808 Shady Trl, Athens, TX 75751For SaleMLS ID #21292896, Marty Goss. NTREIS
- $335,0003 bd2 ba2k sqft1010 Bel Air Dr, Athens, TX 75751For SaleMLS ID #26003306, Geoff Woods, Stewart & McGee Real Estate. GTARMLS
- $250,0004 bd2 ba2.1k sqft601 Ravenwood Dr, Athens, TX 75751For SaleMLS ID #26006269, Pam Jones, National Agent Network. GTARMLS
- $249,0005 bd2 ba2.7k sqft11465 County Road 3904, Athens, TX 75752For SaleMLS ID #21326626, Buck Gentry. NTREIS
- $189,9003 bd2 ba1.8k sqft613 Laurel Rd, Athens, TX 75751For SaleMLS ID #21247652, Tina Rummel. NTREIS
- $222,0003 bd2 ba1.8k sqft600 Cherokee Trce, Athens, TX 75751For SaleMLS ID #109877, Stacey Arnold. Henderson County BOR
- $370,0004 bd3 ba2.7k sqft8677 State Highway 19 S, Athens, TX 75751For SaleMLS ID #26007057, Geoff Woods, Stewart & McGee Real Estate. GTARMLS
- $349,0003 bd3 ba2k sqft104 Leland Dr, Athens, TX 75751For SaleMLS ID #26005167, Victor Covarrubias, RE/MAX Tyler. GTARMLS
- Texas
- Henderson County
- Athens
- 75751
- 1117 Hillside Dr
Nearby cities
Nearby zip codes
Other Athens Topics
