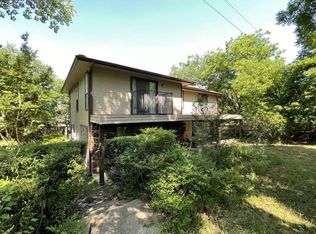
This updated single-family home offers a rare combination of privacy, flexibility, and location. Set on a 0.78-acre lot in a quiet cul de sac with no HOA, it features mature trees, a koi pond, and a spacious deck that transforms the backyard into a peaceful outdoor retreat. The interior is tastefully updated with modern finishes, a secret walk in pantry and a functional layout that works for many lifestyles. A two-car attached garage has its own private driveway, while a separate double gate opens to the detached four-car shop complete with central air and heat, electric, finished walls, and epoxy floors. Perfect as a man cave, workshop, or creative space. RV parking is also available, making this a standout option for those needing extra room for vehicles, tools, or hobbies. Located in highly rated Keller ISD and close to Bear Creek Park, Keller Town Center, shopping, and dining. Whether you're a first-time buyer, downsizing, or upgrading, this home is a rare Keller find with space and features that check every box.
Sold
Price Unknown
1117 Hillside Dr, Keller, TX 76248
3beds
2,009sqft
Single Family Residence
Built in 1978
0.79 Acres Lot
$615,700 Zestimate®
$--/sqft
$3,173 Estimated rent
Home value
$615,700
$573,000 - $665,000
$3,173/mo
Zestimate® history
Owner options
List your home for rent
$3,173/mo
Rent Zestimate®
Find your next renter with Zillow Rental Manager. Plus, with online applications, you can quickly screen prospective tenants – for free.
$3,173/mo
Rent Zestimate®
Refinance and save
Refinancing to a lower rate could help reduce your monthly payments and save thousands over the life of the loan.
Explore your selling options
Work with a Zillow partner agent
Leverage their expertise and Zillow's premium Showcase listings to get your home seen by more buyers.
Get startedList with your own agent
Get your home in front of millions of buyers by listing it on Zillow.
Learn how to do itSell it yourself
Take full control of how buyers see your home on Zillow by listing For Sale by Owner (FSBO).
List your homeWhat's special
Spacious deckKoi pondQuiet cul de sacPeaceful outdoor retreatMature treesFunctional layout
Zillow last checked:
Listing updated:
Listed by:
Tanya Anderson 0787170 972-774-9888,
Better Homes & Gardens, Winans 972-774-9888
Bought with:
Cecily Verloop
Ebby Halliday, REALTORS
Source: NTREIS,MLS#: 21114050
Facts & features
Interior
Bedrooms & bathrooms
- Bedrooms: 3
- Bathrooms: 2
- Full bathrooms: 2
Primary bedroom
- Features: Ceiling Fan(s), En Suite Bathroom, Walk-In Closet(s)
- Level: First
- Dimensions: 1 x 1
Bedroom
- Features: Ceiling Fan(s), Walk-In Closet(s)
- Level: First
- Dimensions: 1 x 1
Bedroom
- Features: Ceiling Fan(s), Walk-In Closet(s)
- Level: First
- Dimensions: 1 x 1
Primary bathroom
- Features: Built-in Features, Dual Sinks, Double Vanity, En Suite Bathroom, Solid Surface Counters, Separate Shower
- Level: First
- Dimensions: 1 x 1
Breakfast room nook
- Level: First
- Dimensions: 1 x 1
Dining room
- Level: First
- Dimensions: 1 x 1
Family room
- Features: Ceiling Fan(s), Fireplace
- Level: First
- Dimensions: 1 x 1
Other
- Features: Built-in Features, Dual Sinks, Linen Closet, Solid Surface Counters
- Level: First
- Dimensions: 1 x 1
Kitchen
- Features: Breakfast Bar, Built-in Features, Granite Counters, Kitchen Island, Pantry, Walk-In Pantry
- Level: First
- Dimensions: 1 x 1
Laundry
- Features: Built-in Features, Granite Counters
- Level: First
- Dimensions: 1 x 1
Living room
- Level: First
- Dimensions: 1 x 1
Heating
- Central, Electric, Fireplace(s)
Cooling
- Central Air
Appliances
- Included: Dishwasher, Electric Range, Disposal, Microwave
Features
- Cathedral Ceiling(s), Double Vanity, Eat-in Kitchen, Granite Counters, High Speed Internet, Kitchen Island, Open Floorplan, Pantry, Cable TV, Walk-In Closet(s)
- Flooring: Tile, Wood
- Windows: Window Coverings
- Has basement: No
- Number of fireplaces: 1
- Fireplace features: Family Room, Wood Burning
Interior area
- Total interior livable area: 2,009 sqft
Property
Parking
- Total spaces: 6
- Parking features: Additional Parking, Door-Multi, Driveway, Epoxy Flooring, Garage, Garage Door Opener, Oversized, Garage Faces Side, Boat, RV Access/Parking
- Attached garage spaces: 6
- Has uncovered spaces: Yes
Features
- Levels: One
- Stories: 1
- Patio & porch: Deck
- Exterior features: Lighting, Private Yard
- Pool features: None
- Fencing: Back Yard,Chain Link,Wood
Lot
- Size: 0.79 Acres
- Features: Back Yard, Lawn, Landscaped, Pond on Lot, Many Trees, Sprinkler System
Details
- Additional structures: Storage, Workshop
- Parcel number: 41437268
Construction
Type & style
- Home type: SingleFamily
- Architectural style: Traditional,Detached
- Property subtype: Single Family Residence
Materials
- Foundation: Slab
- Roof: Composition
Condition
- Year built: 1978
Utilities & green energy
- Sewer: Septic Tank
- Water: Public
- Utilities for property: Septic Available, Water Available, Cable Available
Community & HOA
Community
- Features: Curbs
- Subdivision: Tyson Add
HOA
- Has HOA: No
Location
- Region: Keller
Financial & listing details
- Tax assessed value: $653,487
- Annual tax amount: $7,899
- Date on market: 11/17/2025
- Cumulative days on market: 58 days
- Listing terms: Cash,Conventional,FHA,VA Loan
- Exclusions: Refrigerator, Washer, Dryer, Refrigerator in shop, all equipment in shop, shop cabinets, seller's personal property.
Price history
| Date | Event | Price |
|---|---|---|
| 1/30/2026 | Sold | -- |
Source: NTREIS #21114050 Report a problem | ||
| 1/21/2026 | Pending sale | $639,000$318/sqft |
Source: NTREIS #21114050 Report a problem | ||
| 1/10/2026 | Contingent | $639,000$318/sqft |
Source: NTREIS #21114050 Report a problem | ||
| 12/8/2025 | Price change | $639,000-3.2%$318/sqft |
Source: NTREIS #21114050 Report a problem | ||
| 11/17/2025 | Listed for sale | $660,000+140%$329/sqft |
Source: NTREIS #21114050 Report a problem | ||
| 9/8/2014 | Sold | -- |
Source: Agent Provided Report a problem | ||
| 8/11/2014 | Pending sale | $275,000$137/sqft |
Source: RE/MAX Trinity #12189066 Report a problem | ||
| 7/31/2014 | Listed for sale | $275,000+19.6%$137/sqft |
Source: Re/Max Trinity #12189066 Report a problem | ||
| 3/9/2013 | Listing removed | $1,750$1/sqft |
Source: Alexander Chandler Realty, LLC #11891276 Report a problem | ||
| 2/20/2013 | Price change | $1,750-5.4%$1/sqft |
Source: Alexander Chandler Realty, LLC #11891276 Report a problem | ||
| 2/7/2013 | Price change | $1,850-2.6%$1/sqft |
Source: Alexander Chandler Realty, LLC #11891276 Report a problem | ||
| 1/25/2013 | Listed for rent | $1,900$1/sqft |
Source: Alexander Chandler Realty, LLC #11891276 Report a problem | ||
| 5/21/2011 | Listing removed | $229,900$114/sqft |
Source: RE/MAX Masters #11555500 Report a problem | ||
| 3/9/2011 | Listed for sale | $229,900$114/sqft |
Source: RE/MAX Masters #11555500 Report a problem | ||
Public tax history
| Year | Property taxes | Tax assessment |
|---|---|---|
| 2025 | $6,461 +3.4% | $653,487 |
| 2024 | $6,247 +6.6% | $653,487 +13.4% |
| 2023 | $5,859 -16.2% | $576,276 +29.2% |
| 2022 | $6,991 +2.4% | $446,170 +39.7% |
| 2021 | $6,828 -3.8% | $319,325 -0.4% |
| 2020 | $7,101 +6.5% | $320,695 +0.7% |
| 2019 | $6,665 +4.6% | $318,599 +17.3% |
| 2018 | $6,371 -0.1% | $271,605 +1.3% |
| 2017 | $6,379 -3.2% | $268,007 -2.7% |
| 2016 | $6,591 +5.8% | $275,578 +11.3% |
| 2015 | $6,231 | $247,600 |
| 2014 | $6,231 | $247,600 |
| 2013 | -- | $247,600 +0.2% |
| 2012 | -- | $247,200 +1.9% |
| 2011 | -- | $242,500 -0.2% |
| 2010 | -- | $243,100 +0.5% |
| 2009 | -- | $242,000 +8.1% |
| 2008 | -- | $223,900 +16.9% |
| 2007 | -- | $191,600 |
| 2006 | -- | $191,600 |
| 2005 | -- | $191,600 +8.5% |
| 2004 | -- | $176,600 +6.6% |
| 2003 | -- | $165,700 +3.3% |
| 2002 | -- | $160,400 +30.4% |
| 2001 | -- | $123,000 |
| 2000 | -- | $123,000 |
Find assessor info on the county website
Neighborhood: 76248
Nearby homes
- $650,6004 bd3 ba2.3k sqft1113 Hillside Dr, Keller, TX 76248Off Market

- $1,530,0005 bd8 ba4.9k sqft1201 Hibiscus Dr, Keller, TX 76248Off Market

- $1,138,7004 bd4 ba3.9k sqft1205 Hibiscus Dr, Keller, TX 76248Off Market
- $671,7003 bd3 ba2.2k sqft1201 Hillside Dr, Keller, TX 76248Off Market
- $1,509,8005 bd5 ba4.8k sqft694 Clear Brook Dr, Keller, TX 76248Off Market
- $970,6004 bd4 ba3.4k sqft1209 Hibiscus Dr, Keller, TX 76248Off Market
- $558,0003 bd2 ba2.1k sqft1205 Hillside Dr, Keller, TX 76248Off Market
- $654,6003 bd2 ba1.8k sqft1116 Hillside Dr, Keller, TX 76248Off Market
Nearby schools
GreatSchools rating
- 9/10Keller-Harvel Elementary SchoolGrades: PK-4Distance: 1.1 mi
- 8/10Keller Middle SchoolGrades: 7-8Distance: 1.7 mi
- 8/10Keller High SchoolGrades: 9-12Distance: 1 mi
Schools provided by the listing agent
- Elementary: Kellerharv
- Middle: Keller
- High: Keller
- District: Keller ISD
Source: NTREIS. This data may not be complete. We recommend contacting the local school district to confirm school assignments for this home.
Get a cash offer in 3 minutes
Find out how much your home could sell for in as little as 3 minutes with a no-obligation cash offer.
Estimated market value
$615,700
Get a cash offer in 3 minutes
Find out how much your home could sell for in as little as 3 minutes with a no-obligation cash offer.
Estimated market value
$615,700
- Texas
- Tarrant County
- Keller
- 76248
- 1117 Hillside Dr
Nearby cities
Nearby neighborhoods
Nearby zip codes
Other Keller Topics
