Skip main navigation
Sold for $795,000
  • $795,000

    1117 Hooper Pl, Durham, NC 27703

    2beds
    2,539sqft
    Single Family Residence, Residential
    Built in 2015
    8,276.4 Square Feet Lot
    $795,000 Zestimate®
    $313/sqft
    $2,746 Estimated rent

    Home value

    $795,000

    $755,000 - $835,000

    $2,746/mo

    Zestimate® history
    Loading
    Loading...

    Owner options

    List your home for rent

    $2,746/mo

    Rent Zestimate®

    Find your next renter with Zillow Rental Manager. Plus, with online applications, you can quickly screen prospective tenants – for free.

    Learn more

    $2,746/mo

    Rent Zestimate®

    Refinance and save

    $5,018/mo

    Est. payment

    Refinancing to a lower rate could help reduce your monthly payments and save thousands over the life of the loan.

    See today's rates

    $5,018/mo

    Est. payment

    Explore your selling options

    Work with a Zillow partner agent

    Leverage their expertise and Zillow's premium Showcase listings to get your home seen by more buyers.

    Get started

    List with your own agent

    Get your home in front of millions of buyers by listing it on Zillow.

    Learn how to do it

    Sell it yourself

    Take full control of how buyers see your home on Zillow by listing For Sale by Owner (FSBO).

    List your home

    What's special

    Recessed lightingOne-level livingWater featuresDelightful sunroomLuxurious outdoor poolHuge central islandDelightful pocket parks
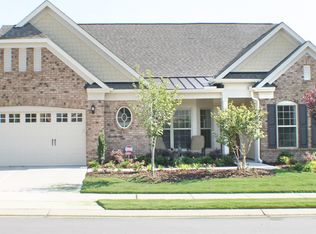
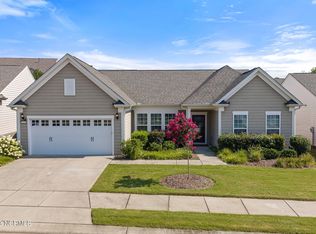
    Spring has sprung in North Carolina, and Carolina Arbors is ablaze with floral beauty. Come see for yourself what the 55+ Active Adult Lifestyle has to offer. Located in the renowned Triangle, anchored by the thriving cities of Raleigh, Durham, and Chapel Hill, this thoughtfully-planned community is rich with amenities including delightful pocket parks, water features, walking trails, dog parks, and a community garden. Piedmont Hall is a 37,000 square foot award-winning community center with a full complement of fitness equipment and a full calendar of social activities inside. Outdoors, the clubhouse amenities include a luxurious outdoor pool, fireplace, social area, and courts for bocce, pickleball, and tennis. The neighborhood is 10 minutes away from a cornucopia of shopping, dining, and other entertainment opportunities. Brier Creek Country Club is only 15 minutes away, as is the Raleigh-Durham International Airport. 1117 Hopper Place is an immaculately-kept home featuring one-level living and HOA-provided lawncare. It offers over 2,500 SF of luxury, including two generously-sized bedrooms plus an office/library with French doors and wainscot, and a delightful sunroom. The kitchen is a chef's delight with huge central island, a gas range, and a large corner pantry. The home has a wonderful open-concept floorplan with kitchen, family room, and dining room all flowing together seamlessly. The primary suite features a 14x19 bedroom, a luxurious en-suite bathroom with oversized shower and dual-sink vanity with built-in medicine cabinets, and an amazing walk-in closet with custom built-ins. The second bedroom also has an en-suite bathroom. The approximately 12x20 sunroom overlooks a private patio area and is heated and cooled. There is an oversized garage with epoxy floor and built-in workbench with tool storage. The home has many other special upgrades such as drop-zone built-ins in the laundry/mudroom, and a large closet wired for your media equipment. The family room features a cozy gas-log fireplace and a wall of windows overlooking the sunroom and backyard. The refrigerator in the kitchen, the refrigerator in the laundry room, and the washer and clothes dryer all convey. The current owners add water filtration and Radon mitigation systems in home. They also upgraded the kitchen with new cabinets, granite countertops, dishwasher, garbage disposal, and sink. New interior paint. New plantation shutters. Builder upgrades included an exceptional floorplan with hardwood flooring, recessed lighting, and a lovely arched opening from foyer to main living area. This is the one you'll want to pick!

    Zillow last checked:

    Listing updated:

    Listed by:

    Keith Gunter 919-810-8009,

    Berkshire Hathaway HomeService,

    Nancy Briggs 919-815-8339,

    Berkshire Hathaway HomeService

    Bought with:

    Adam Grossman, 256989

    Grossman Real Estate Group LLC

    Marcus Lane, 313662

    Grossman Real Estate Group LLC

    Source: Doorify MLS,MLS#: 10160562MLS Logo

    Facts & features

    Interior

    Bedrooms & bathrooms
    • Bedrooms: 2
    • Bathrooms: 3
    • Full bathrooms: 2
    • 1/2 bathrooms: 1
    Heating
    • Forced Air
    Cooling
    • Ceiling Fan(s), Central Air
    Appliances
    • Included: Dishwasher, Dryer, Gas Range, Microwave, Refrigerator, Stainless Steel Appliance(s), Washer
    • Laundry: Laundry Room, Main Level
    Features
    • Ceiling Fan(s), Crown Molding, Entrance Foyer, Granite Counters, Kitchen Island, Open Floorplan, Pantry, Master Downstairs, Shower Only, Smooth Ceilings, Walk-In Closet(s), Walk-In Shower
    • Flooring: Hardwood, Tile
    • Number of fireplaces: 1
    • Fireplace features: Family Room, Gas Log
    Interior area
    • Total structure area: 2,539
    • Total interior livable area: 2,539 sqft
    • Finished area above ground: 2,539
    • Finished area below ground: 0

    Property

    Parking
    • Total spaces: 2
    • Parking features: Garage, Garage Faces Front
    • Attached garage spaces: 2
    Features
    • Levels: One
    • Stories: 1
    • Patio & porch: Front Porch, Patio
    • Exterior features: Rain Gutters
    • Pool features: Community
    • Has view: Yes
    Lot
    • Size: 8,276 sqft
    • Features: Back Yard, Landscaped
    Details
    • Parcel number: 0769442548
    • Special conditions: Standard

    Construction

    Type & style
    • Home type: SingleFamily
    • Architectural style: Transitional
    • Property subtype: Single Family Residence, Residential
    Materials
    • Fiber Cement
    • Foundation: Slab
    • Roof: Shingle
    Condition
    • New construction: No
    • Year built: 2015

    Utilities & green energy

    • Sewer: Public Sewer
    • Water: Public

    Community & neighborhood

    Community
    • Community features: Clubhouse, Curbs, Pool, Sidewalks, Tennis Court(s)
    Senior living
    • Senior community: Yes
    Location
    • Region: Durham
    • Subdivision: Carolina Arbors

    HOA & financial

    HOA
    • Has HOA: Yes
    • HOA fee: $266 monthly
    • Amenities included: Clubhouse, Fitness Center, Game Court Exterior, Game Room, Indoor Pool, Recreation Room, Tennis Court(s)
    • Services included: Maintenance Grounds

    Price history

    DateEventPrice
    6/29/2026Sold$795,000+0.8%$313/sqft
    Source: Doorify MLS #10160562 Report a problem
    4/29/2026Pending sale$789,000$311/sqft
    Source: Doorify MLS #10160562 Report a problem
    4/16/2026Listed for sale$789,000+18.6%$311/sqft
    Source: Doorify MLS #10160562 Report a problem
    11/13/2023Sold$665,000$262/sqft
    Source: Doorify MLS #2535301 Report a problem
    10/5/2023Contingent$665,000$262/sqft
    Source: Doorify MLS #2535301 Report a problem
    10/3/2023Listed for sale$665,000+64%$262/sqft
    Source: Doorify MLS #2535301 Report a problem
    2/20/2015Sold$405,500$160/sqft
    Source: Public Record Report a problem

    Public tax history

    YearProperty taxesTax assessment
    2025$6,574 +14.1%$663,168 +60.6%
    2024$5,761 +6.5%$412,994
    2023$5,410 +2.3%$412,994
    2022$5,286 +0.5%$412,994
    2021$5,261 +2.4%$412,994
    2020$5,137 $412,994
    2019$5,137 -7.7%$412,994 +0.7%
    2018$5,564 $410,157
    2017-- $410,157
    2016$5,337 $410,157 +338.2%
    2015$5,337 $93,600

    Find assessor info on the county website

    Neighborhood: 27703

    Nearby schools

    GreatSchools rating
    Schools provided by the listing agent
    • Elementary: Durham - Spring Valley Elementary School
    • Middle: Durham - Neal Middle
    • High: Durham - Southern School of Energy and Sustainability

    Source: Doorify MLS. This data may not be complete. We recommend contacting the local school district to confirm school assignments for this home.

    Get a cash offer in 3 minutes
    Find out how much your home could sell for in as little as 3 minutes with a no-obligation cash offer.
    Estimated market value
    $795,000
    Get a cash offer in 3 minutes
    Find out how much your home could sell for in as little as 3 minutes with a no-obligation cash offer.
    Estimated market value
    $795,000