Welcome to 1117 Huckleberry, an impressive Home offering approximately 3,864 sq. ft., 5 bedrooms, and 4.5 bathrooms with a spacious two-story design, extensive upgrades, energy-efficient features, and exceptional indoor and outdoor living spaces. A grand foyer with soaring ceilings and a signature curved staircase creates an impressive entrance, while the open-concept layout is perfect for everyday living and entertaining.
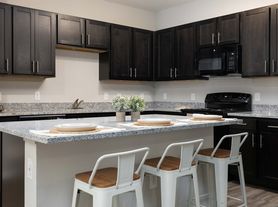
The beautifully upgraded kitchen is the heart of the home and features an oversized island, elegant countertops, extensive cabinetry, double ovens, built-in microwave, gas cooktop with vent hood, and an extended walk-in pantry. Select cabinets feature convenient pull-out drawers, glass-front display cabinets, and adjustable under-cabinet lighting with warm and cool settings.
The kitchen flows seamlessly into the spacious family and dining areas. The family room showcases a dramatic floor-to-ceiling stone accent wall with an electric fireplace and mounted 75-inch Sony TV, which is included with the home. Engineered wood flooring extends throughout much of the main level, and blinds are installed throughout the home for added convenience and privacy.
The private first-floor primary suite provides a spacious retreat away from the secondary bedrooms. Upstairs you'll find generously sized bedrooms, multiple bathrooms, an expansive game room with billiards table, and a separate media room perfect for movies, gaming, or entertainment. The five-bedroom configuration provides excellent flexibility for family, guests, a home office, or multigenerational living.
1Yr plus
House for rent
Accepts Zillow applications
$4,000/moFees may apply
1117 Huckleberry St, Northlake, TX 76226
5beds
3,864sqft
Price may not include required fees and charges. Price shown reflects the lease term provided. Learn more|
Single family residence
Available now
No pets
Air conditioner, central air
In unit laundry
Attached garage parking
Central, forced air
What's special
Electric fireplaceBuilt-in microwaveOversized islandElegant countertopsSignature curved staircaseDouble ovensExtended walk-in pantry
- 3 days |
- -- |
- -- |
Zillow last checked:
Listing updated:
Travel times
Facts & features
Interior
Bedrooms & bathrooms
- Bedrooms: 5
- Bathrooms: 5
- Full bathrooms: 4
- 1/2 bathrooms: 1
Heating
- Central, Forced Air
Cooling
- Air Conditioner, Central Air
Appliances
- Included: Dishwasher, Dryer, Microwave Oven, Refrigerator, Washer
- Laundry: In Unit
Features
- Flooring: Carpet, Hardwood, Tile
Interior area
- Total interior livable area: 3,864 sqft
Property
Parking
- Parking features: Attached, Garage
- Has attached garage: Yes
- Details: Contact manager
Details
- Additional structures: Garage(s)
- Parcel number: R774565
Construction
Type & style
- Home type: SingleFamily
- Property subtype: Single Family Residence
Community & HOA
Location
- Region: Northlake
Financial & listing details
- Lease term: 1 Year
Price history
| Date | Event | Price |
|---|---|---|
| 8/21/2026 | Listed for rent | $4,000$1/sqft |
Source: Zillow Rentals Report a problem | ||
Neighborhood: 76226
Nearby schools
GreatSchools rating
- 10/10Argyle Intermediate SchoolGrades: 6Distance: 2.4 mi
- 9/10Argyle High SchoolGrades: 9-12Distance: 4.1 mi
- 8/10Argyle Middle SchoolGrades: 7-8Distance: 2.9 mi