SELLERS OFFERING A $4K CREDIT TO BUYERS FOR AN INTEREST RATE BUY DOWN!!! New 5-Ton Goodman Air Handler w 10yr warranty! Tastefully updated 3 bdrm, 2 bath home w 2 dining areas & 13-ft vaulted ceilings in living area & primary bedroom. Upon entering you'll find a large living room w a brick, wood-burning fireplace & vinyl plank flooring throughout. Straight ahead find a spacious, formal dining room for family gatherings. Your secondary bedrooms are to the right of living area w a guest bathroom in the middle. Through your formal dining area you find your kitchen complete with stainless steel appliances, lots of counter space for food prepping, & ample storage in all wood cabinets. A window & sky light in the kitchen illuminate the space. Through the breakfast nook you're lead to a roomy primary bedroom in the back of the home complete w a sitting area, its en-suite bathroom & walk-in closet. A lush, green expansive backyard is perfect for entertaining or children & pets to run & play.
Sold
Price Unknown
1117 Huffman Dr, Glen Rose, TX 76043
3beds
1,668sqft
Single Family Residence
Built in 2001
0.38 Acres Lot
$351,600 Zestimate®
$--/sqft
$1,905 Estimated rent
Home value
$351,600
$334,000 - $369,000
$1,905/mo
Zestimate® history
Owner options
List your home for rent
$1,905/mo
Rent Zestimate®
Find your next renter with Zillow Rental Manager. Plus, with online applications, you can quickly screen prospective tenants – for free.
$1,905/mo
Rent Zestimate®
Refinance and save
Refinancing to a lower rate could help reduce your monthly payments and save thousands over the life of the loan.
Explore your selling options
Work with a Zillow partner agent
Leverage their expertise and Zillow's premium Showcase listings to get your home seen by more buyers.
Get startedList with your own agent
Get your home in front of millions of buyers by listing it on Zillow.
Learn how to do itSell it yourself
Take full control of how buyers see your home on Zillow by listing For Sale by Owner (FSBO).
List your homeWhat's special
Vinyl plank flooring throughoutSky lightWood cabinetsBreakfast nookFormal dining areaGuest bathroomEn-suite bathroom
Zillow last checked:
Listing updated:
Listed by:
Sandra Martinez 0688868 888-519-7431,
EXP REALTY 888-519-7431
Bought with:
Shey Thompson
Helen Painter Group, REALTORS
Source: NTREIS,MLS#: 20335849
Facts & features
Interior
Bedrooms & bathrooms
- Bedrooms: 3
- Bathrooms: 2
- Full bathrooms: 2
Primary bedroom
- Features: En Suite Bathroom, Sitting Area in Primary, Walk-In Closet(s)
- Dimensions: 16 x 13
Bedroom
- Dimensions: 11 x 12
Bedroom
- Dimensions: 11 x 12
Primary bathroom
- Features: Dual Sinks, Garden Tub/Roman Tub, Stone Counters, Separate Shower
- Dimensions: 10 x 11
Bathroom
- Dimensions: 8 x 5
Breakfast room nook
- Dimensions: 12 x 10
Dining room
- Dimensions: 11 x 13
Kitchen
- Dimensions: 12 x 8
Living room
- Dimensions: 17 x 19
Utility room
- Dimensions: 5 x 5
Heating
- Central, Electric, Fireplace(s)
Cooling
- Central Air, Ceiling Fan(s), Electric
Appliances
- Included: Dishwasher, Electric Oven, Electric Range, Microwave, Water Purifier
Features
- Eat-in Kitchen, Cable TV, Vaulted Ceiling(s)
- Has basement: No
- Number of fireplaces: 1
- Fireplace features: Masonry, Wood Burning
Interior area
- Total interior livable area: 1,668 sqft
Property
Parking
- Total spaces: 2
- Parking features: Door-Single, Driveway, Garage Faces Front, Garage
- Attached garage spaces: 2
- Has uncovered spaces: Yes
Features
- Levels: One
- Stories: 1
- Pool features: None
Lot
- Size: 0.38 Acres
Details
- Parcel number: 05482
Construction
Type & style
- Home type: SingleFamily
- Architectural style: Detached
- Property subtype: Single Family Residence
Condition
- Year built: 2001
Utilities & green energy
- Sewer: Aerobic Septic, Public Sewer
- Water: Well
- Utilities for property: Electricity Available, Sewer Available, Septic Available, Water Available, Cable Available
Community & HOA
Community
- Subdivision: Huffman-Ivy
HOA
- Has HOA: No
Location
- Region: Glen Rose
Financial & listing details
- Tax assessed value: $348,580
- Annual tax amount: $3,714
- Date on market: 8/7/2023
- Cumulative days on market: 101 days
- Listing terms: Cash,Conventional,FHA,VA Loan
- Exclusions: Refrigerator, washer, dryer, personal property, TV mounts, and Black Betty smoker are excluded, but the Alford water filtration system will convey.
- Electric utility on property: Yes
Price history
| Date | Event | Price |
|---|---|---|
| 9/22/2023 | Sold | -- |
Source: NTREIS #20335849 Report a problem | ||
| 9/8/2023 | Pending sale | $339,500$204/sqft |
Source: NTREIS #20335849 Report a problem | ||
| 9/4/2023 | Contingent | $339,500$204/sqft |
Source: NTREIS #20335849 Report a problem | ||
| 8/20/2023 | Price change | $339,500-0.1%$204/sqft |
Source: NTREIS #20335849 Report a problem | ||
| 7/7/2023 | Listed for sale | $339,900-2.9%$204/sqft |
Source: NTREIS #20335849 Report a problem | ||
| 6/30/2023 | Listing removed | -- |
Source: NTREIS #20335849 Report a problem | ||
| 6/16/2023 | Price change | $350,000-2.8%$210/sqft |
Source: NTREIS #20335849 Report a problem | ||
| 5/24/2023 | Listed for sale | $359,900$216/sqft |
Source: NTREIS #20335849 Report a problem | ||
| 11/15/2012 | Sold | -- |
Source: Agent Provided Report a problem | ||
Public tax history
| Year | Property taxes | Tax assessment |
|---|---|---|
| 2025 | $2,626 -44.7% | $348,580 |
| 2024 | $4,745 +124.8% | $348,580 +42.9% |
| 2023 | $2,111 -15.4% | $243,980 |
| 2022 | $2,495 -1% | $243,980 +18.3% |
| 2021 | $2,521 +10.5% | $206,220 +14.2% |
| 2020 | $2,281 | $180,620 +6% |
| 2019 | -- | $170,370 +5.5% |
| 2018 | -- | $161,460 |
| 2017 | -- | $161,460 +4.5% |
| 2016 | -- | $154,460 |
| 2015 | -- | $154,460 +13.9% |
| 2014 | -- | $135,600 -25.7% |
| 2012 | -- | $182,410 |
| 2011 | -- | $182,410 |
| 2010 | -- | $182,410 |
Find assessor info on the county website
Neighborhood: 76043
Nearby homes
- $320,2003 bd2 ba1.5k sqft1093 Huffman Dr, Glen Rose, TX 76043Off Market

- $308,200-- bd-- ba1.4k sqft1114 Summers Dr, Glen Rose, TX 76043Off Market
- $318,400-- bd-- ba1.6k sqft1126 Huffman Dr, Glen Rose, TX 76043Off Market
- $--3 bd2 ba1.6k sqft1100 Huffman Dr, Glen Rose, TX 76043Sold
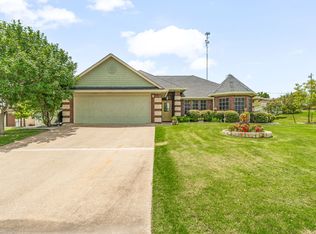
- $1,8305,749 Square Feet1076 Huffman Dr, Glen rose, TX 76043Off Market
- $316,600-- bd-- ba1.4k sqft1065 Huffman Dr, Glen Rose, TX 76043Off Market
- $327,100-- bd-- ba1.5k sqft1160 Summers Dr, Glen Rose, TX 76043Off Market
- $49,4100.378 Acres1160 Summers Dr, Glen Rose, TX 76043Off Market
Nearby schools
GreatSchools rating
- NAGlen Rose Elementary SchoolGrades: PK-2Distance: 0.7 mi
- 7/10Glen Rose Junior High SchoolGrades: 6-8Distance: 1.2 mi
- 7/10Glen Rose High SchoolGrades: 9-12Distance: 0.8 mi
Schools provided by the listing agent
- Elementary: Glen Rose
- High: Glen Rose
- District: Glen Rose ISD
Source: NTREIS. This data may not be complete. We recommend contacting the local school district to confirm school assignments for this home.
Get a cash offer in 3 minutes
Find out how much your home could sell for in as little as 3 minutes with a no-obligation cash offer.
Estimated market value
$351,600
Get a cash offer in 3 minutes
Find out how much your home could sell for in as little as 3 minutes with a no-obligation cash offer.
Estimated market value
$351,600
- Texas
- Somervell County
- Glen Rose
- 76043
- 1117 Huffman Dr
Nearby cities
Nearby zip codes
Other Glen Rose Topics
