Skip main navigation
Sold for $197,000
Street View
  • $197,000

    1117 Hughitt Ave, Superior, WI 54880

    4beds
    1,892sqft
    Single Family Residence
    Built in 1900
    6,969.6 Square Feet Lot
    $227,600 Zestimate®
    $104/sqft
    $2,030 Estimated rent

    Home value

    $227,600

    $182,000 - $285,000

    $2,030/mo

    Zestimate® history
    Loading
    Loading...

    Owner options

    List your home for rent

    $2,030/mo

    Rent Zestimate®

    Find your next renter with Zillow Rental Manager. Plus, with online applications, you can quickly screen prospective tenants – for free.

    Learn more

    $2,030/mo

    Rent Zestimate®

    Refinance and save

    $1,330/mo

    Est. payment

    Refinancing to a lower rate could help reduce your monthly payments and save thousands over the life of the loan.

    See today's rates

    $1,330/mo

    Est. payment

    Explore your selling options

    Work with a Zillow partner agent

    Leverage their expertise and Zillow's premium Showcase listings to get your home seen by more buyers.

    Get started

    List with your own agent

    Get your home in front of millions of buyers by listing it on Zillow.

    Learn how to do it

    Sell it yourself

    Take full control of how buyers see your home on Zillow by listing For Sale by Owner (FSBO).

    List your home

    What's special

    Great garageExtra large kitchenLarge roomy homeVinyl windowsEnclosed front porchLow maintenance exteriorAttic storage
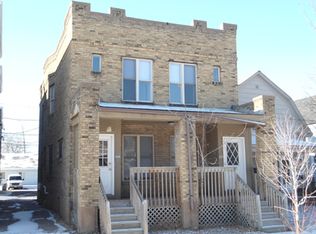
    Here is a nice large roomy home with a great garage! Low maintenance exterior with vinyl siding and vinyl windows. The front entrance has an enclosed front porch and the rear entrance has a large deck. Main floor of the house has extra large kitchen with appliances included, living room, bedroom (or office/den), full bath and laundry. Upstairs has 3 more bedrooms and a full bath. There is a part basement that houses the boiler and water heater. Two car detached garage is heated and insulated and has attic storage. Off street parking next to the garage. This home is move in ready, so if you are ready, so are the sellers!!

    Zillow last checked:

    Listing updated:

    Listed by:

    Brenda Uotinen 218-390-5103,

    Bachand Realty

    Bought with:

    Matt Tusken, MN 40656172 | WI 93093-94

    RE/MAX Results

    Source: Lake Superior Area Realtors as distributed by MLS GRID,MLS#: 6116641MLS Logo

    Facts & features

    Interior

    Bedrooms & bathrooms
    • Bedrooms: 4
    • Bathrooms: 2
    • Full bathrooms: 2
    • Main level bedrooms: 1
    Bedroom
    • Description: Bedroom with closet. Carpeted floors. Would make a great office space, too.
    • Level: Main
    • Area: 120 Square Feet
    • Dimensions: 12 x 10
    Bedroom
    • Description: Bedroom with carpeted floor and closet.
    • Level: Second
    • Area: 110 Square Feet
    • Dimensions: 11 x 10
    Bedroom
    • Description: Bedroom with carpeted floors and closet.
    • Level: Second
    • Area: 132 Square Feet
    • Dimensions: 12 x 11
    Bedroom
    • Description: Large bedroom with carpeted floors and closet.
    • Level: Second
    • Area: 190 Square Feet
    • Dimensions: 19 x 10
    Bathroom
    • Description: Full bath has tub with shower and vanity.
    • Level: Main
    Bathroom
    • Description: Full bathroom has tub with shower and vanity.
    • Level: Second
    • Area: 20 Square Feet
    • Dimensions: 4 x 5
    Kitchen
    • Description: Large kitchen with breakfast bar. Wood cabinets. Stove, refrigerator and dishwasher included.
    • Level: Main
    • Area: 182 Square Feet
    • Dimensions: 13 x 14
    Laundry
    • Description: Main floor laundry has washer dryer hook ups and closet storage.
    • Level: Main
    • Area: 72 Square Feet
    • Dimensions: 8 x 9
    Living room
    • Description: Living room has vaulted ceiling, carpeted floors.
    • Level: Main
    • Area: 180 Square Feet
    • Dimensions: 15 x 12
    Heating
    • Baseboard, Boiler, Hot Water, Natural Gas
    Appliances
    • Included: Water Heater-Gas, Dishwasher, Range, Refrigerator
    • Laundry: Main Level, Dryer Hook-Ups, Washer Hookup
    Features
    • Ceiling Fan(s), Vaulted Ceiling(s)
    • Windows: Double Glazed, Vinyl Windows
    • Basement: Partial,Unfinished
    • Has fireplace: No
    Interior area
    • Total interior livable area: 1,892 sqft
    • Finished area above ground: 1,892
    • Finished area below ground: 0

    Property

    Parking
    • Total spaces: 2
    • Parking features: Off Street, On Street, Asphalt, Detached, Attic, Drains, Electrical Service, Insulation, Slab
    • Garage spaces: 2
    • Has uncovered spaces: Yes
    Features
    • Patio & porch: Deck
    • Fencing: Partial
    Lot
    • Size: 6,969 sqft
    • Dimensions: 50 x 140
    • Features: Landscaped
    Details
    • Foundation area: 828
    • Parcel number: 068060034700
    • Zoning description: Residential

    Construction

    Type & style
    • Home type: SingleFamily
    • Architectural style: Traditional
    • Property subtype: Single Family Residence
    Materials
    • Vinyl, Frame/Wood
    • Foundation: Stone
    • Roof: Fiberglass
    Condition
    • Previously Owned
    • Year built: 1900

    Utilities & green energy

    • Electric: SWL&P
    • Sewer: Public Sewer
    • Water: Public

    Community & neighborhood

    Location
    • Region: Superior

    Other

    Other facts
    • Listing terms: Cash,Conventional,FHA,VA Loan
    • Road surface type: Paved

    Price history

    DateEventPrice
    12/4/2024Sold$197,000$104/sqft
    Source: Lake Superior Area Realtors as distributed by MLS GRID #6116641 Report a problem
    10/23/2024Contingent$197,000$104/sqft
    Source: WIREX MLS #6116641 Report a problem
    10/17/2024Listed for sale$197,000$104/sqft
    Source: WIREX MLS #6116641 Report a problem
    3/8/2017Listing removed$1,100$1/sqft
    Source: Zillow Rental Network Report a problem
    3/4/2017Listed for rent$1,100$1/sqft
    Source: Zillow Rental Network Report a problem

    Public tax history

    YearProperty taxesTax assessment
    2024$3,745 +93.4%$256,500 +172.6%
    2023$1,937 -1.1%$94,100
    2022$1,957 -5.1%$94,100
    2021$2,063 -9.6%$94,100
    2020$2,282 +17.4%$94,100
    2019$1,943 +0.3%$94,100
    2018$1,937 -3.6%$94,100
    2017$2,010 +5273.9%$94,100
    2016$37 -96.1%$94,100 +13%
    2015$970 -51.2%$83,300 -11.5%
    2014$1,990 -0.9%$94,100
    2013$2,008 +0.4%$94,100
    2012$2,000 -1.1%$94,100
    2011$2,022 -0.4%$94,100
    2010$2,029 +5.8%$94,100
    2009$1,918 $94,100
    2008-- $94,100
    2007$1,985 +2.3%$94,100
    2006$1,940 +0.3%$94,100
    2005$1,935 +38%$94,100 +86.3%
    2004$1,402 +6.8%$50,500
    2003$1,313 +2.1%$50,500
    2002$1,287 +1%$50,500
    2001$1,274 +9.8%$50,500
    2000$1,160 $50,500

    Find assessor info on the county website

    Neighborhood: 54880

    Nearby schools

    GreatSchools rating
    Get a cash offer in 3 minutes
    Find out how much your home could sell for in as little as 3 minutes with a no-obligation cash offer.
    Estimated market value
    $227,600
    Get a cash offer in 3 minutes
    Find out how much your home could sell for in as little as 3 minutes with a no-obligation cash offer.
    Estimated market value
    $227,600