Skip main navigation
Sold for $589,900
  • $589,900

    1117 Hunt Club Ln, Valrico, FL 33594

    4beds
    2,919sqft
    Single Family Residence
    Built in 1991
    0.33 Acres Lot
    $604,100 Zestimate®
    $202/sqft
    $3,639 Estimated rent

    Home value

    $604,100

    $574,000 - $634,000

    $3,639/mo

    Zestimate® history
    Loading
    Loading...

    Owner options

    List your home for rent

    $3,639/mo

    Rent Zestimate®

    Find your next renter with Zillow Rental Manager. Plus, with online applications, you can quickly screen prospective tenants – for free.

    Learn more

    $3,639/mo

    Rent Zestimate®

    Refinance and save

    $4,053/mo

    Est. payment

    Refinancing to a lower rate could help reduce your monthly payments and save thousands over the life of the loan.

    See today's rates

    $4,053/mo

    Est. payment

    Explore your selling options

    Work with a Zillow partner agent

    Leverage their expertise and Zillow's premium Showcase listings to get your home seen by more buyers.

    Get started

    List with your own agent

    Get your home in front of millions of buyers by listing it on Zillow.

    Learn how to do it

    Sell it yourself

    Take full control of how buyers see your home on Zillow by listing For Sale by Owner (FSBO).

    List your home

    What's special

    Pool areaGas fire placeHigh ceilingsSeparate tubHuge entry spaceSplit floor planGorgeous culdesac
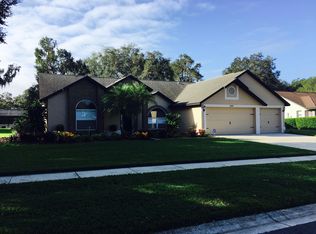
    WE'RE BACK ON MARKET WITH OUR ENTIRE INTERIOR BEAUTIFULLY PAINTED!!!! WELCOME HOME to the highly sought after community of Valrico Oaks! Made up of 58 custom homes located on oversized lots and all BURSTING with pride of ownership! This 4 bedroom, 3 bathroom pool home offers a split floor plan and almost 3000 square feet! The high ceilings and hard wood floors give it an open, spacious feeling! On one side of the home you'll find a spacious owner's suite with separate tub, updated shower, and large sliding glass doors to the pool area! The living room and formal dining room share the same huge entry space of the home and also have large sliding glass doors to the pool area! The office/extra bedroom has access to the master bath... The chef's kitchen got a complete overhall in 2020 and still has the convenient pass-thru serving window to the pool!!! The kitchen overlooks your huge family room with its gas fire place as the focal point and ALSO has more large sliding glass doors to the pool... The fourth bedroom and a 3rd bathroom (with it's own door to the pool) would make an excellent private guest area as the pocket door can close both off to the rest of the home... The roof, water heater, and AC were all replaced in 2018. Most of the pool equipment is new as well as the electrical panel for the pool equipment is NEW! Both the grounds and the pool have been consistently maintained by the same pool and landscaping companies for the entire 3 years this family has owned the home... Start your new life in this GORGEOUS culdesac amongst these beautifully maintained other properties in an area convenient to ABSOLUTELY EVERYTHING!

    Zillow last checked:

    Listing updated:

    Listed by:

    Sara Neeley Buford 602-684-9992,

    KELLER WILLIAMS SOUTH SHORE 813-641-8300

    Bought with:

    Shane Clark, 3235421

    AGILE GROUP REALTY

    Source: Stellar MLS,MLS#: T3481184MLS LogoOriginating MLS: Tampa

    Facts & features

    Interior

    Bedrooms & bathrooms
    • Bedrooms: 4
    • Bathrooms: 3
    • Full bathrooms: 3
    Rooms
    • Room types: Den/Library/Office, Dining Room, Living Room, Great Room, Utility Room
    Primary bedroom
    • Features: En Suite Bathroom, Walk-In Closet(s)
    • Level: First
    • Dimensions: 14x17
    Bedroom 2
    • Features: Built-In Shelving, Built-in Features, No Closet
    • Level: First
    Bedroom 3
    • Features: Walk-In Closet(s)
    • Level: First
    Bedroom 4
    • Features: Built-in Closet
    • Level: First
    Dining room
    • Level: First
    • Dimensions: 13x15
    Family room
    • Features: Built-In Shelving, Ceiling Fan(s)
    • Level: First
    • Dimensions: 18x20
    Kitchen
    • Features: Breakfast Bar, Pantry, Granite Counters, Kitchen Island
    • Level: First
    • Dimensions: 13x20
    Living room
    • Level: First
    • Dimensions: 15x15
    Heating
    • Central
    Cooling
    • Central Air
    Appliances
    • Included: Dishwasher, Freezer, Ice Maker, Microwave, Range, Refrigerator
    • Laundry: Inside, Laundry Room
    Features
    • Ceiling Fan(s), Eating Space In Kitchen, Kitchen/Family Room Combo, Primary Bedroom Main Floor, Split Bedroom, Stone Counters, Thermostat, Walk-In Closet(s), In-Law Floorplan
    • Flooring: Carpet, Tile, Hardwood
    • Doors: Sliding Doors
    • Has fireplace: Yes
    • Fireplace features: Gas
    Interior area
    • Total structure area: 3,946
    • Total interior livable area: 2,919 sqft

    Property

    Parking
    • Total spaces: 2
    • Parking features: Garage - Attached
    • Attached garage spaces: 2
    Features
    • Levels: One
    • Stories: 1
    • Patio & porch: Patio, Screened
    • Exterior features: Irrigation System, Lighting, Private Mailbox, Sidewalk, Sprinkler Metered, Storage
    • Has private pool: Yes
    • Pool features: Heated, In Ground, Lighting, Screen Enclosure
    • Has spa: Yes
    • Spa features: Heated, In Ground
    • Fencing: Vinyl
    Lot
    • Size: 0.33 Acres
    • Dimensions: 113 x 129
    • Residential vegetation: Mature Landscaping
    Details
    • Parcel number: U18292131Z00000200026.0
    • Zoning: PD
    • Special conditions: None

    Construction

    Type & style
    • Home type: SingleFamily
    • Property subtype: Single Family Residence
    Materials
    • Block, Stucco
    • Foundation: Slab
    • Roof: Shingle
    Condition
    • New construction: No
    • Year built: 1991

    Utilities & green energy

    • Sewer: Septic Tank
    • Water: Public
    • Utilities for property: Electricity Connected, Propane, Sprinkler Meter

    Community & HOA

    Community
    • Security: Security System
    • Pet fee: $0 monthly
    • Subdivision: VALRICO OAKS
    HOA
    • Has HOA: Yes
    • HOA fee: $33 monthly
    • HOA name: VALRICO OAKS
    • HOA phone: 813-205-2160
    Location
    • Region: Valrico

    Financial & listing details

    • Price per square foot: $202/sqft
    • Tax assessed value: $540,442
    • Annual tax amount: $8,116
    • Date on market: 11/5/2023
    • Cumulative days on market: 23 days
    • Listing terms: Cash,Conventional,FHA,VA Loan
    • Ownership: Fee Simple
    • Total actual rent: 0
    • Electric utility on property: Yes
    • Road surface type: Asphalt

    Price history

    DateEventPrice
    12/29/2023Sold$589,900$202/sqft
    Source: Stellar MLS #T3481184 Report a problem
    12/7/2023Pending sale$589,900$202/sqft
    Source: Stellar MLS #T3481184 Report a problem
    12/5/2023Listed for sale$589,900$202/sqft
    Source: Stellar MLS #T3481184 Report a problem
    11/28/2023Listing removed--
    Source: Stellar MLS #T3481184 Report a problem
    11/16/2023Price change$589,900-1.7%$202/sqft
    Source: Stellar MLS #T3481184 Report a problem
    11/5/2023Listed for sale$599,900+36.3%$206/sqft
    Source: Stellar MLS #T3481184 Report a problem
    11/7/2020Sold$440,000$151/sqft
    Source: Public Record Report a problem
    10/13/2020Pending sale$440,000$151/sqft
    Source: COLDWELL BANKER REALTY #T3269341 Report a problem
    10/7/2020Listed for sale$440,000+29.4%$151/sqft
    Source: COLDWELL BANKER REALTY #T3269341 Report a problem
    8/8/2018Sold$340,000-2.9%$116/sqft
    Source: Public Record Report a problem
    6/25/2018Pending sale$350,000$120/sqft
    Source: Keller Williams Realty South Tampa #T3103178 Report a problem
    6/14/2018Price change$350,000+0%$120/sqft
    Source: Keller Williams Realty South Tampa #T3103178 Report a problem
    5/24/2018Price change$349,900-1.4%$120/sqft
    Source: Keller Williams Realty South Tampa #T3103178 Report a problem
    5/18/2018Price change$355,000-4.1%$122/sqft
    Source: Keller Williams Realty South Tampa #T3103178 Report a problem
    4/27/2018Listed for sale$370,000$127/sqft
    Source: KELLER WILLIAMS SOUTH TAMPA #T3103178 Report a problem

    Public tax history

    YearProperty taxesTax assessment
    2025$9,844 +8.1%$540,442 +2.4%
    2024$9,110 +5.2%$527,657 +5%
    2023$8,660 +6.7%$502,565 +21.3%
    2022$8,117 +11.5%$414,464 +10%
    2021$7,281 +40.6%$376,785 +24.5%
    2020$5,180 +2.6%$302,709 +2.3%
    2019$5,050 $295,903 +47.4%
    2018$5,050 +53.5%$200,790 -17.3%
    2017$3,291 +1.4%$242,688 +26%
    2016$3,244 +1.3%$192,615 +0.7%
    2015$3,204 -0.3%$191,276 +0.8%
    2014$3,213 $189,758 +1.5%
    2013$3,213 +0.4%$186,954 +1.7%
    2012$3,200 -2.7%$183,829 -2.2%
    2011$3,290 -7.1%$187,958 -6.9%
    2010$3,543 +0.7%$201,834 +0.9%
    2009$3,517 0%$199,941 +0.1%
    2008$3,517 -3.8%$199,741 +3%
    2007$3,654 -5.3%$193,923 +2.5%
    2006$3,859 +0.1%$189,193 +3%
    2005$3,856 $183,683 +3%
    2004-- $178,333 +1.9%
    2003-- $175,008 +2.4%
    2002-- $170,906 +1.6%
    2001-- $168,215 -6.1%
    2000$3,561 $179,178
    Find assessor info on the county website

    Neighborhood: 33594

    Nearby schools

    GreatSchools rating
    Schools provided by the listing agent
    • Elementary: Valrico-HB
    • Middle: Mann-HB
    • High: Brandon-HB

    Source: Stellar MLS. This data may not be complete. We recommend contacting the local school district to confirm school assignments for this home.

    Get a cash offer in 3 minutes
    Find out how much your home could sell for in as little as 3 minutes with a no-obligation cash offer.
    Estimated market value
    $604,100
    Get a cash offer in 3 minutes
    Find out how much your home could sell for in as little as 3 minutes with a no-obligation cash offer.
    Estimated market value
    $604,100