Welcome! Here is a home that has held years of love, laughter, and unforgettable family moments. Every room here has a story, birthday mornings, holiday gatherings, quiet nights in, and the simple joy of growing together under one roof. Now, this home is ready for your family to begin creating memories of your own. From the moment you walk in, you feel the warmth of a space that has been truly lived in and cared for. The layout offers comfort and room to grow, with inviting living areas perfect for movie nights, cozy weekends, and everyday family life. Major updates include a new HVAC in 2020, ROOF in late 2024, gas WATER HEATER, and garage door opener, giving your family peace of mind as you settle into your new beginning. The location is just as special as the home itself. Only minutes from historic Oak Street, you’ll have access to some of the best dining, local shops, and family-friendly entertainment in North Texas. Whether it’s grabbing ice cream after school or enjoying live music on a warm evening, Oak Street brings community and connection right to your doorstep.And when it’s time for fun outdoors, Roanoke has everything a young family could dream of. Spend sunny days splashing and sliding at Hawaiian Falls Water Park, skating at the city skate park, or exploring Roanoke Community Park with its walking trails, splash pad, basketball, tennis and volleyball courts, and wide open spaces to play. These amenities make it easy to spend quality time together, enjoying fresh air and creating memories that last a lifetime. Tucked away in a peaceful cul-de-sac, this home offers quiet evenings, friendly neighbors, and quick access to schools and everyday conveniences. It’s the kind of place where kids can ride bikes, where mornings feel calm, and where home truly feels like a sanctuary. Homes like this, full of heart, history, and hope for the next family are rare. If you’re looking for a place where your family can grow, dream, and build traditions, this is the one.
Sold
Price Unknown
1117 Indian Trail Ct, Roanoke, TX 76262
4beds
2,530sqft
Single Family Residence
Built in 1998
6,054 Square Feet Lot
$344,300 Zestimate®
$--/sqft
$3,327 Estimated rent
Home value
$344,300
$324,000 - $365,000
$3,327/mo
Zestimate® history
Owner options
List your home for rent
$3,327/mo
Rent Zestimate®
Find your next renter with Zillow Rental Manager. Plus, with online applications, you can quickly screen prospective tenants – for free.
$3,327/mo
Rent Zestimate®
Refinance and save
Refinancing to a lower rate could help reduce your monthly payments and save thousands over the life of the loan.
Explore your selling options
Work with a Zillow partner agent
Leverage their expertise and Zillow's premium Showcase listings to get your home seen by more buyers.
Get startedList with your own agent
Get your home in front of millions of buyers by listing it on Zillow.
Learn how to do itSell it yourself
Take full control of how buyers see your home on Zillow by listing For Sale by Owner (FSBO).
List your homeWhat's special
Zillow last checked:
Listing updated:
Listed by:
Albert Hooper 0771382 214-213-5335,
EXIT Realty Elite 817-925-5503
Bought with:
Julian Mondragon
Only 1 Realty Group Dallas
Source: NTREIS,MLS#: 21131133
Facts & features
Interior
Bedrooms & bathrooms
- Bedrooms: 4
- Bathrooms: 3
- Full bathrooms: 2
- 1/2 bathrooms: 1
Primary bedroom
- Features: Dual Sinks, Garden Tub/Roman Tub, Separate Shower, Walk-In Closet(s)
- Level: First
- Dimensions: 15 x 13
Bedroom
- Level: Second
- Dimensions: 12 x 10
Bedroom
- Level: Second
- Dimensions: 11 x 10
Bedroom
- Level: Second
- Dimensions: 12 x 10
Dining room
- Level: First
- Dimensions: 11 x 11
Game room
- Level: Second
- Dimensions: 15 x 12
Living room
- Level: First
- Dimensions: 18 x 13
Utility room
- Level: First
- Dimensions: 5 x 5
Heating
- Central, Natural Gas
Cooling
- Central Air, Ceiling Fan(s), Electric
Appliances
- Included: Dishwasher, Disposal, Gas Oven, Gas Range, Gas Water Heater, Microwave
Features
- Decorative/Designer Lighting Fixtures, Double Vanity
- Flooring: Carpet, Ceramic Tile, Laminate, Slate, Tile
- Has basement: No
- Number of fireplaces: 1
- Fireplace features: Gas, Living Room
Interior area
- Total interior livable area: 2,530 sqft
Property
Parking
- Total spaces: 2
- Parking features: Driveway, Garage Faces Front, Garage, Garage Door Opener
- Attached garage spaces: 2
- Has uncovered spaces: Yes
Features
- Levels: Two
- Stories: 2
- Pool features: None
Lot
- Size: 6,054 Square Feet
Details
- Parcel number: R200604
Construction
Type & style
- Home type: SingleFamily
- Architectural style: Traditional,Detached
- Property subtype: Single Family Residence
Materials
- Brick
- Foundation: Slab
- Roof: Composition
Condition
- Year built: 1998
Utilities & green energy
- Sewer: Public Sewer
- Water: Public
- Utilities for property: Sewer Available, Water Available
Community & HOA
Community
- Security: Smoke Detector(s)
- Subdivision: Meadows Of Roanoke Ph I
HOA
- Has HOA: No
Location
- Region: Roanoke
Financial & listing details
- Tax assessed value: $369,526
- Annual tax amount: $5,630
- Date on market: 12/17/2025
- Cumulative days on market: 42 days
- Listing terms: Cash,Conventional,FHA,VA Loan
Price history
| Date | Event | Price |
|---|---|---|
| 2/20/2026 | Sold | -- |
Source: NTREIS #21131133 Report a problem | ||
| 1/28/2026 | Pending sale | $349,900$138/sqft |
Source: NTREIS #21131133 Report a problem | ||
| 1/21/2026 | Contingent | $349,900$138/sqft |
Source: NTREIS #21131133 Report a problem | ||
| 12/17/2025 | Listed for sale | $349,900-10.3%$138/sqft |
Source: NTREIS #21131133 Report a problem | ||
| 10/13/2025 | Listing removed | $390,000$154/sqft |
Source: NTREIS #20998611 Report a problem | ||
| 10/7/2025 | Price change | $390,000-4.9%$154/sqft |
Source: NTREIS #20998611 Report a problem | ||
| 9/12/2025 | Price change | $410,000-4.6%$162/sqft |
Source: NTREIS #20998611 Report a problem | ||
| 7/12/2025 | Listed for sale | $429,900$170/sqft |
Source: NTREIS #20998611 Report a problem | ||
| 7/12/2025 | Listing removed | $429,900$170/sqft |
Source: NTREIS #20815783 Report a problem | ||
| 6/24/2025 | Price change | $429,900-3.6%$170/sqft |
Source: NTREIS #20815783 Report a problem | ||
| 6/12/2025 | Price change | $445,900-2%$176/sqft |
Source: NTREIS #20815783 Report a problem | ||
| 5/13/2025 | Price change | $454,900-0.2%$180/sqft |
Source: NTREIS #20815783 Report a problem | ||
| 1/14/2025 | Listed for sale | $455,900+90%$180/sqft |
Source: NTREIS #20815783 Report a problem | ||
| 5/2/2016 | Sold | -- |
Source: Agent Provided Report a problem | ||
| 3/20/2016 | Pending sale | $239,900$95/sqft |
Source: Keller Williams - Denton #13336082 Report a problem | ||
| 3/12/2016 | Listed for sale | $239,900$95/sqft |
Source: KELLER WILLIAMS REALTY DENTON #13336082 Report a problem | ||
Public tax history
| Year | Property taxes | Tax assessment |
|---|---|---|
| 2025 | $3,862 +1.4% | $352,715 +10% |
| 2024 | $3,808 +14.1% | $320,650 +10% |
| 2023 | $3,338 -19.6% | $291,500 +10% |
| 2022 | $4,154 -16.3% | $265,000 -8.7% |
| 2021 | $4,963 +5.2% | $290,243 +6.7% |
| 2020 | $4,720 +3.3% | $272,103 +7.6% |
| 2019 | $4,567 -3.4% | $253,000 |
| 2018 | $4,727 +22.1% | $253,000 +11% |
| 2017 | $3,871 | $227,850 +7.5% |
| 2016 | $3,871 +16.3% | $211,940 +10% |
| 2015 | $3,329 | $192,673 +10% |
| 2014 | $3,329 | $175,157 +8.6% |
| 2013 | $3,329 | $161,239 -0.9% |
| 2012 | -- | $162,727 -0.6% |
| 2011 | -- | $163,712 +0.7% |
| 2010 | -- | $162,581 -1.7% |
| 2009 | -- | $165,328 +2.1% |
| 2007 | $3,679 +9.3% | $161,935 +5.3% |
| 2006 | $3,366 +3.1% | $153,828 +3.2% |
| 2005 | $3,266 | $149,073 -2.2% |
| 2004 | -- | $152,406 -1.7% |
| 2003 | -- | $155,026 -3.4% |
| 2002 | -- | $160,518 +12.4% |
| 2001 | -- | $142,866 |
Find assessor info on the county website
Neighborhood: 76262
Nearby homes
- $332,0002 bd1 ba1.8k sqft1113 Indian Trail Ct, Roanoke, TX 76262Off Market
- $389,1004 bd2 ba2.1k sqft1121 Indian Trail Ct, Roanoke, TX 76262Off Market
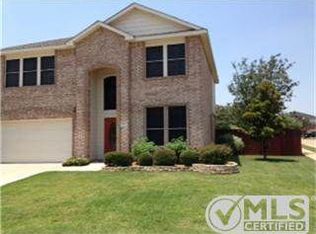
- $386,9003 bd2 ba2.1k sqft1109 Indian Trail Ct, Roanoke, TX 76262Off Market
- $359,2003 bd2 ba1.9k sqft1112 Pine Ridge Rd, Roanoke, TX 76262Off Market
- $389,4003 bd2 ba1.8k sqft1112 Pine Ridge Rd, Roanoke, TX 76262Off Market
- $350,2004 bd2 ba1.7k sqft1108 Pine Ridge Rd, Roanoke, TX 76262Off Market
- $382,5004 bd3 ba2.1k sqft1116 Pine Ridge Rd, Roanoke, TX 76262Off Market
- $365,0003 bd2 ba1.7k sqft1112 Indian Trail Ct, Roanoke, TX 76262Off Market
Nearby schools
GreatSchools rating
- 8/10Roanoke Elementary SchoolGrades: PK-5Distance: 0.9 mi
- 9/10Medlin Middle SchoolGrades: 6-8Distance: 1.4 mi
- 8/10Byron Nelson High SchoolGrades: 9-12Distance: 1.6 mi
Schools provided by the listing agent
- Elementary: Roanoke
- Middle: Medlin
- High: Byron Nelson
- District: Northwest ISD
Source: NTREIS. This data may not be complete. We recommend contacting the local school district to confirm school assignments for this home.
Get a cash offer in 3 minutes
Find out how much your home could sell for in as little as 3 minutes with a no-obligation cash offer.
Estimated market value
$344,300
Get a cash offer in 3 minutes
Find out how much your home could sell for in as little as 3 minutes with a no-obligation cash offer.
Estimated market value
$344,300
- Texas
- Denton County
- Roanoke
- 76262
- 1117 Indian Trail Ct
Nearby cities
Nearby neighborhoods
Nearby zip codes
Other Roanoke Topics
