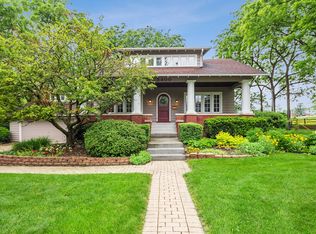
This one of a kind custom-built home with Cape Cod charm showcases an inviting, sweeping front porch and is situated on a huge storybook wooded setting in a perfect Downers Grove location. Presenting 5 bedrooms 3.5 baths, an oversized bonus room, huge Laundry room and a finished basement. This unique home offers incredible living space, tons of closet and storage areas and a private, peaceful and picturesque outdoors. The spacious living room opens to a large sun-filled family room featuring a gas fireplace and sliding glass doors that open to an expansive deck with views of the scenic backyard. The kitchen boasts plenty of space and features a large island, work area and a butlers pantry/coffee station with extra cabinet space. Off the kitchen is a huge laundry room with front and backyard exterior access, a large closet and a door to the garage. On the second level you'll find 4 large bedrooms, walk-in closets and a huge bonus room with additional separate closets and storage areas. Hangout in the finished lower level offering a recreation area, bedroom and a recently remodeled full bath. Enjoy and entertain in the 17,000 square feet of outdoor space that includes a fire pit with paver brick sitting area, a serene water fountain, perennials galore, and plenty of green space. Also included is a privacy fence and a shed on a a concrete base with decorative slate chip mulch. NEW A/C, Furnace, & HWH -2023. 1117 Jefferson iAve s perfectly located and just a simple stroll to Hillcrest school and a short walk to the charming downtown filled with restaurants, shops and the train. Amazing Home, Amazing Space, Amazing Location!
Closed
$860,000
1117 Jefferson Ave, Downers Grove, IL 60516
5beds
2,853sqft
Single Family Residence
Built in 1988
-- sqft lot
$-- Zestimate®
$301/sqft
$4,256 Estimated rent
Home value
Not available
Estimated sales range
Not available
$4,256/mo
Zestimate® history
Owner options
List your home for rent
$4,256/mo
Rent Zestimate®
Find your next renter with Zillow Rental Manager. Plus, with online applications, you can quickly screen prospective tenants – for free.
$4,256/mo
Rent Zestimate®
Refinance and save
$5,019/mo
Est. payment
Refinancing to a lower rate could help reduce your monthly payments and save thousands over the life of the loan.
$5,019/mo
Est. payment
Explore your selling options
Work with a Zillow partner agent
Leverage their expertise and Zillow's premium Showcase listings to get your home seen by more buyers.
Get startedList with your own agent
Get your home in front of millions of buyers by listing it on Zillow.
Learn how to do itSell it yourself
Take full control of how buyers see your home on Zillow by listing For Sale by Owner (FSBO).
List your homeWhat's special
Gas fireplaceFinished basementLarge islandPrivacy fenceSerene water fountainPerennials galoreLarge sun-filled family room
Zillow last checked:
Listing updated:
Listed by:
Gayle Mullins 630-464-7082,
Platinum Partners Realtors
Bought with:
Jane Lee
RE/MAX Top Performers
Source: MRED as distributed by MLS GRID,MLS#: 12613995
Facts & features
Interior
Bedrooms & bathrooms
- Bedrooms: 5
- Bathrooms: 4
- Full bathrooms: 3
- 1/2 bathrooms: 1
Rooms
- Room types: Bedroom 5, Bonus Room
Primary bedroom
- Features: Flooring (Carpet), Bathroom (Full)
- Level: Second
- Area: 315 Square Feet
- Dimensions: 21X15
Bedroom 2
- Features: Flooring (Carpet)
- Level: Second
- Area: 187 Square Feet
- Dimensions: 17X11
Bedroom 3
- Features: Flooring (Carpet)
- Level: Second
- Area: 144 Square Feet
- Dimensions: 12X12
Bedroom 4
- Features: Flooring (Carpet)
- Level: Second
- Area: 182 Square Feet
- Dimensions: 14X13
Bedroom 5
- Level: Basement
- Area: 225 Square Feet
- Dimensions: 15X15
Bonus room
- Level: Second
- Area: 294 Square Feet
- Dimensions: 21X14
Dining room
- Features: Flooring (Laminate)
- Level: Main
- Area: 180 Square Feet
- Dimensions: 15X12
Family room
- Features: Flooring (Laminate)
- Level: Main
- Area: 315 Square Feet
- Dimensions: 21X15
Kitchen
- Features: Kitchen (Eating Area-Table Space, Island, Granite Counters), Flooring (Laminate)
- Level: Main
- Area: 315 Square Feet
- Dimensions: 21X15
Laundry
- Features: Flooring (Laminate)
- Level: Main
- Area: 153 Square Feet
- Dimensions: 17X9
Living room
- Features: Flooring (Laminate)
- Level: Main
- Area: 240 Square Feet
- Dimensions: 16X15
Heating
- Natural Gas
Cooling
- Central Air
Appliances
- Included: Range, Microwave, Dishwasher, Refrigerator, Washer, Dryer
- Laundry: Main Level, Gas Dryer Hookup, In Unit, Laundry Closet, Sink
Features
- Wet Bar, Walk-In Closet(s), Granite Counters
- Flooring: Laminate
- Windows: Screens, Skylight(s)
- Basement: Finished,Partial
- Number of fireplaces: 1
- Fireplace features: Wood Burning, Gas Starter, Family Room
Interior area
- Total structure area: 0
- Total interior livable area: 2,853 sqft
Property
Parking
- Total spaces: 2.5
- Parking features: Concrete, Garage Door Opener, Yes, Garage Owned, Attached, Garage
- Attached garage spaces: 2.5
- Has uncovered spaces: Yes
Accessibility
- Accessibility features: No Disability Access
Features
- Stories: 2
- Patio & porch: Deck
- Exterior features: Fire Pit
Lot
- Dimensions: 79x95x150x130x90
- Features: Cul-De-Sac, Irregular Lot, Landscaped, Wooded, Mature Trees
Details
- Additional structures: Shed(s)
- Parcel number: 0917109025
- Special conditions: None
Construction
Type & style
- Home type: SingleFamily
- Architectural style: Traditional
- Property subtype: Single Family Residence
Materials
- Cedar
- Roof: Asphalt
Condition
- New construction: No
- Year built: 1988
Utilities & green energy
- Sewer: Public Sewer
- Water: Lake Michigan
Community & HOA
HOA
- Services included: None
Location
- Region: Downers Grove
Financial & listing details
- Price per square foot: $301/sqft
- Tax assessed value: $247,801
- Annual tax amount: $13,270
- Date on market: 4/9/2026
- Listing terms: Conventional
- Ownership: Fee Simple
Price history
| Date | Event | Price |
|---|---|---|
| 5/15/2026 | Sold | $860,000+1.2%$301/sqft |
Source:  MRED as distributed by MLS GRID #12613995 Report a problem MRED as distributed by MLS GRID #12613995 Report a problem | ||
| 4/14/2026 | Contingent | $850,000$298/sqft |
Source: MRED as distributed by MLS GRID #12613995 Report a problem | ||
| 4/9/2026 | Listed for sale | $850,000$298/sqft |
Source: MRED as distributed by MLS GRID #12613995 Report a problem | ||
Public tax history
| Year | Property taxes | Tax assessment |
|---|---|---|
| 2024 | $13,271 +5.4% | $247,801 +8.8% |
| 2023 | $12,590 +0.5% | $227,800 +4.1% |
| 2022 | $12,527 +6.8% | $218,840 +1.2% |
| 2021 | $11,726 +1.9% | $216,350 +2% |
| 2020 | $11,512 +3.2% | $212,060 |
| 2019 | $11,152 +5.8% | -- |
| 2018 | $10,540 +3.2% | $190,410 +3.9% |
| 2017 | $10,210 -7.8% | $183,220 -4.9% |
| 2016 | $11,068 +1% | $192,630 +6.3% |
| 2015 | $10,960 -0.1% | $181,230 +2.8% |
| 2014 | $10,972 +2.1% | $176,210 +0.5% |
| 2013 | $10,749 +3.2% | $175,380 -4.3% |
| 2012 | $10,412 +1.7% | $183,280 -6.1% |
| 2011 | $10,235 +1.1% | $195,180 -6.1% |
| 2010 | $10,121 +1.5% | $207,970 -5.8% |
| 2009 | $9,976 +3.9% | $220,750 |
| 2008 | $9,604 +4.3% | $220,750 +5.9% |
| 2007 | $9,212 +8.2% | $208,450 +10.2% |
| 2006 | $8,516 +4.3% | $189,130 +7.7% |
| 2005 | $8,162 +9.7% | $175,600 +13.8% |
| 2004 | $7,441 +4.5% | $154,310 +10% |
| 2003 | $7,119 +2.5% | $140,280 +6.1% |
| 2002 | $6,945 +3.5% | $132,240 +6.8% |
| 2001 | $6,712 +5.3% | $123,850 +6.7% |
| 2000 | $6,374 | $116,060 |
Find assessor info on the county website
Neighborhood: 60516
Nearby homes
- $693,6004 bd2 ba2.5k sqft1121 Jefferson Ave, Downers Grove, IL 60516Off Market
- $607,900-- bd2 ba1.6k sqft5814 Carpenter St, Downers Grove, IL 60516Off Market
- $873,4004 bd3 ba2.2k sqft5800 Carpenter St, Downers Grove, IL 60516Off Market
- $11-- bd-- ba-- sqft5743 Nelson Ct, Downers Grove, IL 60516Off Market
- $650,600-- bd2 ba2.3k sqft1125 Jefferson Ave, Downers Grove, IL 60516Off Market
- $548,700-- bd2 ba1.2k sqft5820 Carpenter St, Downers Grove, IL 60516Off Market
- $700,200-- bd3 ba1.9k sqft1129 Jefferson Ave, Downers Grove, IL 60516Off Market
- $1,013,200-- bd-- ba-- sqft5742 Nelson Ct, Downers Grove, IL 60516Off Market
Nearby schools
GreatSchools rating
- 8/10Hillcrest Elementary SchoolGrades: PK-6Distance: 0.4 mi
- 7/10O Neill Middle SchoolGrades: 7-8Distance: 0.6 mi
- 5/10Community H S Dist 99 - South High SchoolGrades: 9-12Distance: 0.9 mi
Schools provided by the listing agent
- Elementary: Hillcrest Elementary School
- Middle: O Neill Middle School
- High: South High School
- District: 58
Source: MRED as distributed by MLS GRID. This data may not be complete. We recommend contacting the local school district to confirm school assignments for this home.


Get pre-qualified for a loan
At Zillow Home Loans, we can pre-qualify you in as little as 5 minutes with no impact to your credit score.An equal housing lender. NMLS #10287.
- Illinois
- DuPage County
- Downers Grove
- 60516
- 1117 Jefferson Ave
Nearby cities
Nearby neighborhoods
Nearby zip codes
Other Downers Grove Topics
