Skip main navigation
For sale
  • $224,900

    1117 Joann Ct, Port Huron, MI 48060

    2beds
    1,860sqft
    : 
    Loading
    Get pre-qualified
    Single Family Residence
    Built in 1961
    7,840 Square Feet Lot
    $224,700 Zestimate®
    $121/sqft
    $-- HOA

    What's special

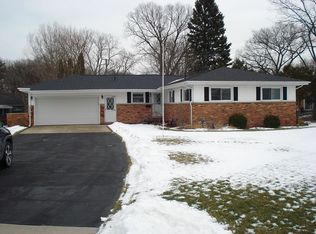
    Step into the timeless appeal of this beautifully updated mid-century modern brick home, ideally located in an established neighborhood in the City of Port Huron. Thoughtfully renovated while preserving the architectural character that defines the era, this home blends original design elements with today’s modern conveniences. The inviting living space showcases the original fireplace as a striking focal point and features beautiful wood floors that enhance the home’s authentic mid-century style. Extensive updates completed since 2018 include an updated kitchen, replacement windows, updated flooring, and an instant hot water system, offering modern comfort and efficiency while maintaining the home’s distinctive character. A cedar closet adds a touch of classic charm and practical storage, while a whole-house generator provides added convenience and peace of mind. This is a unique opportunity to own a well-maintained mid-century modern home that seamlessly combines classic design with today’s desirable updates.
    6 days
    |
    123
    |
    4
    |

    Likely to sell faster than

    Zillow last checked:

    Listing updated:

    Listed by:

    Dayne Davis 810-985-5080,

    Berkshire Hathaway HomeServices Kee Realty Ft Gra 810-985-5080

    Source: Realcomp II,MLS#: 20261051478MLS Logo

      Facts & features

      Interior

      Bedrooms & bathrooms
      • Bedrooms: 2
      • Bathrooms: 2
      • Full bathrooms: 1
      • 1/2 bathrooms: 1
      Bedroom
      • Level: Entry
      • Area: 140
      • Dimensions: 14 X 10
      Bedroom
      • Level: Entry
      • Area: 154
      • Dimensions: 14 X 11
      Other
      • Level: Entry
      • Area: 48
      • Dimensions: 8 X 6
      Other
      • Level: Entry
      • Area: 16
      • Dimensions: 4 X 4
      Family room
      • Level: Entry
      • Area: 216
      • Dimensions: 18 X 12
      Game room
      • Level: Basement
      • Area: 512
      • Dimensions: 32 X 16
      Kitchen
      • Level: Entry
      • Area: 200
      • Dimensions: 20 X 10
      Laundry
      • Level: Entry
      • Area: 64
      • Dimensions: 8 X 8
      Living room
      • Level: Entry
      • Area: 165
      • Dimensions: 15 X 11
      Other
      • Level: Basement
      • Area: 228
      • Dimensions: 19 X 12
      Other
      • Level: Basement
      • Area: 130
      • Dimensions: 13 X 10
      Heating
      • Forced Air, Natural Gas
      Cooling
      • Ceiling Fans, Central Air
      Appliances
      • Included: Dishwasher, Dryer, Free Standing Electric Range, Free Standing Refrigerator, Microwave, Washer
      • Laundry: Laundry Room
      Features
      • Basement: Full,Partially Finished
      • Has fireplace: Yes
      • Fireplace features: Basement, Gas, Living Room
      Interior area
      • Total interior livable area: 1,860 sqft
      • Finished area above ground: 1,320
      • Finished area below ground: 540

      Property

      Parking
      • Total spaces: 1
      • Parking features: One Car Garage, Attached, Direct Access
      • Attached garage spaces: 1
      Features
      • Levels: One
      • Stories: 1
      • Entry location: GroundLevelwSteps
      • Pool features: None
      Lot
      • Size: 7,840 Square Feet
      • Dimensions: 75 x 104
      Details
      • Parcel number: 74064640003000
      • Special conditions: Short Sale No,Standard

      Construction

      Type & style
      • Home type: SingleFamily
      • Architectural style: Ranch
      • Property subtype: Single Family Residence
      Materials
      • Brick
      • Foundation: Basement, Block
      Condition
      • New construction: No
      • Year built: 1961

      Utilities & green energy

      • Sewer: Public Sewer
      • Water: Public

      Community & HOA

      Community
      • Subdivision: LAFAYETTE
      HOA
      • Has HOA: No
      Location
      • Region: Port Huron

      Financial & listing details

      • Price per square foot: $121/sqft
      • Tax assessed value: $75,946
      • Annual tax amount: $3,486
      • Date on market: 7/9/2026
      • Cumulative days on market: 7 days
      • Listing agreement: Exclusive Right To Sell
      • Listing terms: Cash,Conventional
      • Exclusions: Exclusion(s) Do Not Exist

        Estimated market value

        $224,700

        $213,000 - $236,000

        $1,602/mo

        Price history

        DateEventPrice
        7/9/2026Listed for sale$224,900+79.9%$121/sqft
        Source: Realcomp II #20261051478 Report a problem
        6/11/2018Sold$125,000+0.1%$67/sqft
        Source: Public Record Report a problem
        4/26/2018Listed for sale$124,900$67/sqft
        Source: JoAnn Wine & Associates Inc #218034127 Report a problem

        Public tax history

        YearProperty taxesTax assessment
        2025$3,396 +6%$104,900 +7%
        2024$3,203 +6.5%$98,000 +12.3%
        2023$3,007 +5.3%$87,300 +12.4%
        2022$2,856 $77,700 +13.6%
        2021-- $68,400 +4.6%
        2020-- $65,400 +4.5%
        2019$2,834 $62,600 +9.2%
        2018-- $57,300 +9.6%
        2017$2,818 +59.7%$52,300
        2016$1,765 $52,300 +12.2%
        2015$1,765 +16.8%$46,600 +8.4%
        2014$1,512 $43,000 +3.6%
        2013$1,512 $41,500 -7.6%
        2012-- $44,900 -16.2%
        2011-- $53,600
        2010-- $53,600 -7.6%
        2009-- $58,000 -15.5%
        2008-- $68,600 -5.9%
        2007-- $72,900
        2006-- --
        2003-- $57,900
        2002-- $57,900 +9.2%
        2001-- $53,000 +1.9%
        2000-- $52,000
        Find assessor info on the county website

        Monthly payment

        Est. payment

        Payment breakdown

        Explore the cost of this home by adjusting the details. Changes won't be saved.
        All calculations are estimates and provided by Zillow, Inc. for informational purposes only. Actual amounts may vary.
        HOA fees may include property taxes on listings classified as Co-Ops. Contact the listing agent and/or owner for fee details.
        Mortgage interest rates are dependent on a number of factors, including credit score, down payment, and repayment length. Interest rate data provided by Zillow Group Marketplace, Inc. as of 1/1/1970 from various mortgage lenders with which we have lead or other similar arrangements; the Estimated Payment is an average of those rates.
        See how much you could borrow to make a competitive offer.

        Climate risks

        Neighborhood: 48060

        Getting around

        29 / 100
        Car-Dependent
        38 / 100
        Somewhat Bikeable

        Nearby schools

        GreatSchools rating

        A local agent can set up tours, give advice and negotiate with sellers.

        Browse local experts

        Similar homes