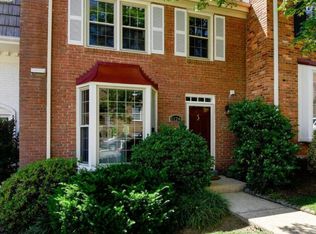
Welcome to 1117 Kensington Road, an elegant 4-level end-unit townhome in the highly desirable Kings Court community, ideally located just minutes from downtown McLean. Offering an elevator serving all four levels, a 2-car garage, well manicured outdoor spaces, and a beautifully maintained interior, this move-in ready residence combines gracious living with exceptional convenience. The main level is filled with natural light and features hardwood flooring, crown molding, and well-proportioned living and entertaining spaces. The spacious Living Room is highlighted by a gas fireplace with marble surround and wet bar, while the separate Dining Room provides an inviting setting for gatherings. The Kitchen features stainless steel appliances, quartz countertops, ample cabinetry and counter space, along with a charming breakfast area enhanced by a large picture window. A Powder Room completes this level. The first upper level is home to the spacious Primary Suite, featuring a gas fireplace, custom built-in cabinetry, and a generous en-suite Primary Bathroom with dual vanities, jetted soaking tub, separate walk-in shower, and marble flooring. An additional Bedroom, full Bathroom, and conveniently located Laundry Room complete this level. The top level offers a spacious loft/3rd Bedroom with a full Bathroom, providing wonderful flexibility for guests, a home office, or additional living space. The finished lower level features a Recreation Room with another gas fireplace, full Bathroom, access to the 2-car garage, and walk-up stairs to the private brick patio, creating an ideal extension of the home's entertaining space. Additional features include a built-in speaker system and the wonderful natural light afforded by the end-unit location. Enjoy an exceptional McLean setting approximately half a mile from downtown McLean and located in the Langley High School pyramid. Conveniently situated inside the Beltway with easy access to I-495, the George Washington Parkway, Tysons, the Silver Line Metro, shopping, dining, and major commuter routes. A rare opportunity to enjoy spacious, low-maintenance living in the heart of McLean.
Sold for $1,395,000
Zillow last checked:
Listing updated:
Bought with:
Lizzy Conroy, 0225193040
Serhant
Source: Bright MLS,MLS#: VAFX2337094
Price history
| Date | Event | Price |
|---|---|---|
| 9/30/2026 | Sold | $1,395,000$449/sqft |
Source:  Bright MLS #VAFX2337094 Report a problem | ||
| 9/21/2026 | Pending sale | $1,395,000$449/sqft |
Source: Bright MLS #VAFX2337094 Report a problem | ||
| 9/14/2026 | Contingent | $1,395,000$449/sqft |
Source: Bright MLS #VAFX2337094 Report a problem | ||
| 9/11/2026 | Listed for sale | $1,395,000+7.3%$449/sqft |
Source: Bright MLS #VAFX2337094 Report a problem | ||
| 7/19/2022 | Sold | $1,300,000-5.5%$419/sqft |
Source: Bright MLS #VAFX2076906 Report a problem | ||
| 7/8/2022 | Pending sale | $1,375,000$443/sqft |
Source: Bright MLS #VAFX2076906 Report a problem | ||
| 6/24/2022 | Contingent | $1,375,000$443/sqft |
Source: Bright MLS #VAFX2076906 Report a problem | ||
| 6/20/2022 | Price change | $1,375,000-5.2%$443/sqft |
Source: Bright MLS #VAFX2076906 Report a problem | ||
| 6/16/2022 | Listed for sale | $1,450,000+41.5%$467/sqft |
Source: Bright MLS #VAFX2076906 Report a problem | ||
| 6/29/2016 | Listing removed | $1,025,000$330/sqft |
Source: Keller Williams - McLean #FX9683914 Report a problem | ||
| 6/10/2016 | Listed for sale | $1,025,000+20.6%$330/sqft |
Source: Keller Williams Realty #FX9683914 Report a problem | ||
| 1/4/2010 | Sold | $850,000-5.6%$274/sqft |
Source: Public Record Report a problem | ||
| 11/14/2009 | Listed for sale | $900,000+190.3%$290/sqft |
Source: Weichert Realtors #FX7203969 Report a problem | ||
| 8/21/1996 | Sold | $310,000$100/sqft |
Source: Public Record Report a problem | ||
Nearby homes

Get a cash offer in 3 minutes
Find out how much your home could sell for in as little as 3 minutes with a no-obligation cash offer.
Estimated market value
$1,394,900
