Experience the art of luxury living just steps from the boutiques, cafés & celebrated dining of Park Avenue, Winter Park Village, Rollins College & the iconic Winter Park Art Festival. This beautifully crafted custom one-story pool home built in 2024 blends elegant design with an effortless, modern lifestyle. THIS HOME RECEIVED THE 2025 ARDA GRAND AWARD FOR CUSTOM HOME (built). A thoughtful quad split bedroom layout offers 4 bedrooms & 4.5 baths, including a serene primary suite with Hunter Douglas automated light filtering/light blocking shades. The primary suite includes a spectacular custom walk-in closet featuring an island, 36 drawers, built-in benches, dual hampers, a safe, locking jewelry drawers & display shelving. The ensuite bath provides a spa-like retreat. Additionally, two guest suites also enjoy private ensuite baths & large walk-in closets. The showpiece chef’s kitchen is designed for both culinary mastery & entertaining, featuring Dura Supreme cabinetry, a 60" Wolf dual fuel range with griddle, pot filler, 36" Sub Zero Designer Column refrigerator, Sub Zero freezer drawers, two Bosch dishwashers, Wolf microwave drawer, Revati dual tier 57" sink with custom inserts for colander, cutting board & strainer & dual automatic faucets. Dramatic 15-foot waterfall island with Dekton countertops & matching backsplash. A hidden scullery adds even more function with a French door refrigerator, sink, pantry shelving, Dekton counters & floating LED-lit shelves. The stylish wet bar includes white oak floating shelves with LED lighting, Dekton countertops & backsplash, a glass rinser, Scotsman gourmet ice machine & Thermador refrigerator drawers. Dining room has a climate-controlled wine cellar that holds up to 240 bottles. Enjoy picking lemons, limes & oranges from your own mature trees for juicing or garnishes. The expansive family room impresses with six LED-lit floating shelves, a 60" linear gas fireplace & an extraordinary 52 feet of 10-foot-tall sliding stacking patio doors that create seamless indoor-outdoor flow. Step outside to a resort-style outdoor kitchen & living area, complete with a Dekton waterfall countertop, Perlick refrigerator drawers & kegerator, 48" DCS grill with rotisserie & 2 side burners, pizza oven, Ruvati sink with ice chest, bar-height island seating, three 60" Minka Aire remote control fans, outdoor electric fireplace & retractable screens. The app-controlled pool features water elements, bubblers, two ledge loungers with umbrella holder/end table/ice chest & a 9-seat hot tub. Custom closets are found throughout the home, including the media room with built-in Queen Murphy bed & closet & a dedicated exercise room with closet or potential fifth bedroom. Large office filled with natural sunlight. The laundry room includes custom cabinetry with built-ins for pet bowls & bed & a fold-out ironing board. Additional features include Visual Comfort lighting, Guardian security system, Trane home automation, Quantum Fiber, built-in speakers throughout the main living areas & outdoor kitchen, living room & pool, Emtek hardware, PGT casement windows & 8" white oak hardwood floors. The sellers will also provide a one-year home warranty for added benefit. This home delivers a refined, fun & effortless luxury lifestyle in one of Winter Park’s most coveted locations—where every detail is designed to impress. Finding a one-story, almost-new home on a large lot in Winter Park is like finding a rare gem!
Sold for $3,755,000
$3,755,000
1117 KENWOOD AVENUE, WINTER PARK, FL 32789
4beds
4,353sqft
Single Family Residence
Built in 2024
0.39 Acres Lot
$-- Zestimate®
$863/sqft
$2,444 Estimated rent
Home value
Not available
Estimated sales range
Not available
$2,444/mo
Zestimate® history
Owner options
List your home for rent
$2,444/mo
Rent Zestimate®
Find your next renter with Zillow Rental Manager. Plus, with online applications, you can quickly screen prospective tenants – for free.
$2,444/mo
Rent Zestimate®
Refinance and save
$26,935/mo
Est. payment
Refinancing to a lower rate could help reduce your monthly payments and save thousands over the life of the loan.
$26,935/mo
Est. payment
Explore your selling options
Work with a Zillow partner agent
Leverage their expertise and Zillow's premium Showcase listings to get your home seen by more buyers.
Get startedList with your own agent
Get your home in front of millions of buyers by listing it on Zillow.
Learn how to do itSell it yourself
Take full control of how buyers see your home on Zillow by listing For Sale by Owner (FSBO).
List your homeWhat's special
Visual comfort lightingPgt casement windowsQuad split bedroom layoutEmtek hardwareWolf microwave drawerPot fillerTwo bosch dishwashers
Zillow last checked:
Listing updated:
Listed by:
Domenique Lombardo 407-474-7000,
ROYALTY R E BOUTIQUE INC 407-658-0601
Bought with:
Brigitte Elzarki, 624941
COLDWELL BANKER REALTY
Source: Stellar MLS,MLS#: O6389970 Originating MLS: Orlando Regional
Originating MLS: Orlando Regional
Facts & features
Interior
Bedrooms & bathrooms
- Bedrooms: 4
- Bathrooms: 5
- Full bathrooms: 4
- 1/2 bathrooms: 1
Rooms
- Room types: Den/Library/Office, Dining Room, Living Room, Great Room, Utility Room, Media Room, Storage Rooms
Primary bedroom
- Features: Dual Sinks, En Suite Bathroom, Multiple Shower Heads, Rain Shower Head, Walk-In Closet(s)
- Level: First
- Area: 361 Square Feet
- Dimensions: 19x19
Bedroom 2
- Features: En Suite Bathroom, Other, Walk-In Closet(s)
- Level: First
- Area: 144 Square Feet
- Dimensions: 12x12
Bedroom 3
- Features: Walk-In Closet(s)
- Level: First
- Area: 144 Square Feet
- Dimensions: 12x12
Bedroom 4
- Features: En Suite Bathroom, Walk-In Closet(s)
- Level: First
- Area: 208 Square Feet
- Dimensions: 13x16
Dining room
- Features: No Closet
- Level: First
- Area: 216 Square Feet
- Dimensions: 12x18
Great room
- Features: Other, No Closet
- Level: First
- Area: 374 Square Feet
- Dimensions: 17x22
Gym
- Features: Built-in Closet
- Level: First
- Area: 154 Square Feet
- Dimensions: 11x14
Kitchen
- Features: Breakfast Bar, Built-In Shelving, Stone Counters, Pantry, Wet Bar, Walk-In Closet(s)
- Level: First
- Area: 352 Square Feet
- Dimensions: 16x22
Living room
- Features: Built-In Shelving, No Closet
- Level: First
- Area: 384 Square Feet
- Dimensions: 24x16
Media room
- Features: Other, Built-in Closet
- Level: First
- Area: 255 Square Feet
- Dimensions: 15x17
Office
- Features: No Closet
- Level: First
- Area: 224 Square Feet
- Dimensions: 14x16
Heating
- Central, Electric, Natural Gas, Zoned
Cooling
- Central Air, Zoned
Appliances
- Included: Bar Fridge, Dishwasher, Disposal, Gas Water Heater, Ice Maker, Microwave, Range, Range Hood, Refrigerator, Tankless Water Heater, Wine Refrigerator
- Laundry: Electric Dryer Hookup, Inside, Laundry Room, Washer Hookup
Features
- Built-in Features, Ceiling Fan(s), Crown Molding, Eating Space In Kitchen, High Ceilings, In Wall Pest System, Open Floorplan, Pest Guard System, Primary Bedroom Main Floor, Smart Home, Solid Surface Counters, Solid Wood Cabinets, Split Bedroom, Thermostat, Tray Ceiling(s), Walk-In Closet(s), Wet Bar, In-Law Floorplan
- Flooring: Marble, Tile, Hardwood
- Doors: Outdoor Grill, Outdoor Kitchen, Sliding Doors
- Windows: Blinds, Window Treatments
- Has fireplace: Yes
- Fireplace features: Electric, Gas, Living Room, Outside
Interior area
- Total structure area: 5,793
- Total interior livable area: 4,353 sqft
Property
Parking
- Total spaces: 2
- Parking features: Circular Driveway, Driveway, Garage Door Opener
- Attached garage spaces: 2
- Has uncovered spaces: Yes
- Details: Garage Dimensions: 21x21
Accessibility
- Accessibility features: Accessible Approach with Ramp, Accessible Doors
Features
- Levels: One
- Stories: 1
- Patio & porch: Covered, Front Porch, Patio, Rear Porch, Screened
- Exterior features: Irrigation System, Lighting, Other, Outdoor Grill, Outdoor Kitchen, Private Yard, Sidewalk
- Has private pool: Yes
- Pool features: Deck, Gunite, Heated, In Ground, Lighting, Pool Alarm, Salt Water, Screen Enclosure
- Has spa: Yes
- Spa features: Heated, In Ground
- Fencing: Fenced
- Has view: Yes
- View description: Pool
Lot
- Size: 0.39 Acres
- Dimensions: 114 x 148
- Features: City Lot, In County, Landscaped, Level, Oversized Lot, Sidewalk
- Residential vegetation: Trees/Landscaped
Details
- Additional structures: Outdoor Kitchen
- Parcel number: 062230210806060
- Zoning: R-1A
- Special conditions: None
Construction
Type & style
- Home type: SingleFamily
- Architectural style: Custom
- Property subtype: Single Family Residence
Materials
- Block, Stone, Stucco
- Foundation: Slab
- Roof: Shingle
Condition
- Completed
- New construction: No
- Year built: 2024
Utilities & green energy
- Sewer: Public Sewer
- Water: Public
- Utilities for property: BB/HS Internet Available, Electricity Connected, Fiber Optics, Natural Gas Connected, Public, Sewer Connected, Street Lights, Underground Utilities, Water Connected
Green energy
- Energy efficient items: Appliances, Lighting, Windows
- Indoor air quality: Integrated Pest Management, Sealed Combustion
Community & HOA
Community
- Features: Sidewalks
- Security: Security System, Security System Owned, Smoke Detector(s)
- Pet fee: $0 monthly
- Subdivision: DIXIE TERRACE
HOA
- Has HOA: No
Location
- Region: Winter Park
Financial & listing details
- Price per square foot: $863/sqft
- Tax assessed value: $404,205
- Annual tax amount: $13,467
- Date on market: 3/20/2026
- Cumulative days on market: 42 days
- Listing terms: Cash,Conventional
- Ownership: Fee Simple
- Total actual rent: 0
- Electric utility on property: Yes
- Road surface type: Brick
Price history
| Date | Event | Price |
|---|---|---|
| 6/17/2026 | Sold | $3,755,000-5.6%$863/sqft |
Source:  Stellar MLS #O6389970 Report a problem Stellar MLS #O6389970 Report a problem | ||
| 5/4/2026 | Pending sale | $3,978,900$914/sqft |
Source: Stellar MLS #O6389970 Report a problem | ||
| 3/20/2026 | Listed for sale | $3,978,900+524.1%$914/sqft |
Source: Stellar MLS #O6389970 Report a problem | ||
| 6/25/2021 | Sold | $637,500-3.3%$146/sqft |
Source: Stellar MLS #O5818131 Report a problem | ||
| 1/19/2021 | Listing removed | -- |
Source: Stellar MLS Report a problem | ||
| 12/18/2020 | Price change | $659,500-5.2%$152/sqft |
Source: PREMIER SOTHEBY'S INTL. REALTY #O5818131 Report a problem | ||
| 10/17/2019 | Listed for sale | $695,500$160/sqft |
Source: PREMIER SOTHEBY'S INTL. REALTY #O5818131 Report a problem | ||
Public tax history
| Year | Property taxes | Tax assessment |
|---|---|---|
| 2018 | $5,850 | $313,185 -22.4% |
| 2017 | $5,850 +3.3% | $403,449 +0.2% |
| 2016 | $5,665 +3.6% | $402,475 -2.7% |
| 2015 | $5,470 +31.5% | $413,825 +59.1% |
| 2014 | $4,160 +22.1% | $260,138 +33.8% |
| 2013 | $3,408 +0.6% | $194,464 +1.4% |
| 2012 | $3,388 -7.9% | $191,808 -7.6% |
| 2011 | $3,680 -6% | $207,571 -8.9% |
| 2010 | $3,913 | $227,794 -16.2% |
| 2009 | -- | $271,824 -14.9% |
| 2008 | $5,234 -4.1% | $319,390 -4.8% |
| 2007 | $5,459 -15.9% | $335,368 -7.6% |
| 2006 | $6,493 +150.6% | $363,058 +54.9% |
| 2005 | $2,591 +4.8% | $234,312 +23.8% |
| 2004 | $2,472 +5.8% | $189,214 +20.2% |
| 2003 | $2,337 -4.4% | $157,419 +13.6% |
| 2002 | $2,443 +2.8% | $138,531 +4.1% |
| 2001 | $2,378 +1.5% | $133,017 +2.3% |
| 2000 | $2,343 | $129,968 |
Find assessor info on the county website
Neighborhood: 32789
Nearby homes
- $875,000-- bd-- ba1.4k sqft1117 Kenwood Ave, Winter Park, FL 32789Off Market
- $1,450,0003 bd3 ba2.9k sqft1101 Kenwood Ave, Winter Park, FL 32789Sold
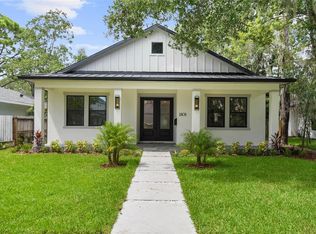
- $2,317,8005 bd7 ba4.5k sqft1127 Kenwood Ave, Winter Park, FL 32789Off Market
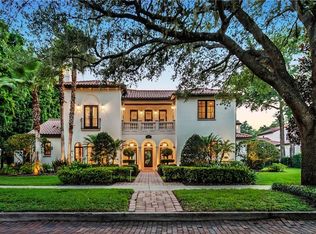
- $698,3003 bd2 ba2.2k sqft1081 Kenwood Ave, Winter Park, FL 32789Off Market
- $440,0002 bd1 ba830 sqft1100 N Denning Dr, Winter Park, FL 32789Sold
- $1,892,2004 bd4 ba3.8k sqft1120 Kenwood Ave, Winter Park, FL 32789Off Market
- $1000.825 Acres1150 Louisiana Ave, Winter Park, FL 32789Off Market
- $1,946,0005 bd6 ba3.8k sqft1157 Kenwood Ave, Winter Park, FL 32789Off Market
Nearby schools
GreatSchools rating
- 7/10Lakemont Elementary SchoolGrades: K-5Distance: 1.9 mi
- 6/10Maitland Middle SchoolGrades: 6-8Distance: 2.1 mi
- 7/10Winter Park High SchoolGrades: 9-12Distance: 2.8 mi
Schools provided by the listing agent
- Elementary: Lakemont Elem
- Middle: Maitland Middle
- High: Winter Park High
Source: Stellar MLS. This data may not be complete. We recommend contacting the local school district to confirm school assignments for this home.
- Florida
- Orange County
- Winter Park
- 32789
- 1117 KENWOOD AVENUE
Nearby cities
Nearby neighborhoods
Nearby zip codes
Other Winter Park Topics
