Accepted Offer! Continuing to take back-up offers. This lovingly restored home represents a unique opportunity to own a piece of local history with the convenience of modern living. This home has been meticulously maintained and thoughtfully updated making it move-in ready for its new owners. Whether you're a first-time homebuyer, or just looking for a change, this property has endless potential. Located just three blocks from Foster Park on a one-way street. Large windows provide so much light on first floor. There are two windows in each spacious bedroom w/cedar lined closets. Rare 2-car garage with tons of storage. Renovations just completed with fresh paint throughout the home, new countertops in kitchen, refaced kitchen cabinets, beautiful ceramic tile in kitchen and bath, stunning vanity in bathroom, new tub enclosure, new toilet, refurbished original hardwood floors, new light fixtures throughout, fresh carpet in enclosed porch and bonus space in basement, all BRAND-NEW appliances and Upgraded Remote ADT Security System that stay!
Closed
$175,000
1117 Kinsmoor Ave, Fort Wayne, IN 46807
3beds
1,422sqft
Single Family Residence
Built in 1928
7,405 Square Feet Lot
$198,100 Zestimate®
$--/sqft
$1,166 Estimated rent
Home value
$198,100
$188,000 - $208,000
$1,166/mo
Zestimate® history
Owner options
List your home for rent
$1,166/mo
Rent Zestimate®
Find your next renter with Zillow Rental Manager. Plus, with online applications, you can quickly screen prospective tenants – for free.
$1,166/mo
Rent Zestimate®
Refinance and save
$1,132/mo
Est. payment
Refinancing to a lower rate could help reduce your monthly payments and save thousands over the life of the loan.
$1,132/mo
Est. payment
Explore your selling options
Work with a Zillow partner agent
Leverage their expertise and Zillow's premium Showcase listings to get your home seen by more buyers.
Get startedList with your own agent
Get your home in front of millions of buyers by listing it on Zillow.
Learn how to do itSell it yourself
Take full control of how buyers see your home on Zillow by listing For Sale by Owner (FSBO).
List your homeWhat's special
Bonus spaceFresh paint throughoutNew light fixtures throughoutNew toiletBrand-new appliancesBeautiful ceramic tileFresh carpet
Zillow last checked:
Listing updated:
Listed by:
Gary DeCamp Cell:260-490-5555,
RE/MAX Results
Bought with:
Gary DeCamp, RB21002374
RE/MAX Results
Source: IRMLS,MLS#: 202339883
Facts & features
Interior
Bedrooms & bathrooms
- Bedrooms: 3
- Bathrooms: 1
- Full bathrooms: 1
Bedroom 1
- Level: Upper
Bedroom 2
- Level: Upper
Dining room
- Level: Main
- Area: 165
- Dimensions: 15 x 11
Kitchen
- Level: Main
- Area: 99
- Dimensions: 11 x 9
Living room
- Level: Main
- Area: 216
- Dimensions: 18 x 12
Heating
- Forced Air
Cooling
- Central Air, Ceiling Fan(s)
Appliances
- Included: Microwave, Refrigerator, Washer, Gas Cooktop, Dryer-Gas, Ice Maker, Gas Water Heater, Wine Cooler
- Laundry: Laundry Chute, Sink, Washer Hookup
Features
- Laminate Counters, Formal Dining Room
- Flooring: Hardwood, Ceramic Tile
- Doors: Storm Door(s), Storm Doors
- Windows: Storm Window(s), Storm Windows
- Basement: Full,Partially Finished,Block,Brick,Sump Pump
- Has fireplace: No
- Fireplace features: None
Interior area
- Total structure area: 1,848
- Total interior livable area: 1,422 sqft
- Finished area above ground: 1,232
- Finished area below ground: 190
Property
Parking
- Total spaces: 2
- Parking features: Detached, Garage Door Opener, Concrete
- Garage spaces: 2
- Has uncovered spaces: Yes
Features
- Levels: Two
- Stories: 2
- Patio & porch: Enclosed
- Fencing: Chain Link
Lot
- Size: 7,405 Square Feet
- Dimensions: 30x150
- Features: Corner Lot, Planned Unit Development, City/Town/Suburb, Near Walking Trail
Details
- Parcel number: 021215283028.000074
- Zoning: R2
- Zoning description: 70-FW Wayne
- Other equipment: Sump Pump
Construction
Type & style
- Home type: SingleFamily
- Architectural style: Traditional
- Property subtype: Single Family Residence
Materials
- Wood Siding
- Roof: Asphalt,Shingle
Condition
- New construction: No
- Year built: 1928
Utilities & green energy
- Electric: NIPSCO
- Gas: NIPSCO
- Sewer: City
- Water: City, Fort Wayne City Utilities
- Utilities for property: Cable Available, Cable Connected
Green energy
- Energy efficient items: Appliances
Community & HOA
Community
- Features: Sidewalks
- Subdivision: Kuhne & Heaton
Location
- Region: Fort Wayne
Financial & listing details
- Tax assessed value: $96,800
- Annual tax amount: $2,176
- Date on market: 12/16/2023
- Listing terms: Cash,Conventional,FHA
Price history
| Date | Event | Price |
|---|---|---|
| 12/15/2023 | Sold | $175,000-2% |
Source:  IRMLS #202339883 Report a problem IRMLS #202339883 Report a problem | ||
| 11/26/2023 | Pending sale | $178,500 |
Source: IRMLS #202339883 Report a problem | ||
| 11/4/2023 | Listed for sale | $178,500+623.3% |
Source: IRMLS #202339883 Report a problem | ||
| 10/22/2002 | Sold | $24,677$17/sqft |
Source: Public Record Report a problem | ||
Public tax history
| Year | Property taxes | Tax assessment |
|---|---|---|
| 2025 | $1,492 +53.2% | $167,400 +15.8% |
| 2024 | $974 +10.8% | $144,600 +27.6% |
| 2023 | $879 +64.8% | $113,300 +17% |
| 2022 | $533 -17.2% | $96,800 +31.3% |
| 2021 | $644 -3% | $73,700 -7.6% |
| 2020 | $664 +31% | $79,800 +0.4% |
| 2019 | $507 +1% | $79,500 +22.9% |
| 2018 | $502 +179.3% | $64,700 +4.9% |
| 2017 | $180 +6.1% | $61,700 +84.2% |
| 2016 | $169 +10.8% | $33,500 +9.8% |
| 2014 | $153 +9.6% | $30,500 +4.5% |
| 2013 | $139 +102.1% | $29,200 +41.1% |
| 2011 | $69 | $20,700 -25.3% |
| 2010 | -- | $27,700 -55.1% |
| 2007 | -- | $61,700 +29.4% |
| 2005 | -- | $47,700 |
| 2004 | -- | $47,700 +123.9% |
| 2001 | -- | $21,300 +200% |
| 1999 | -- | $7,100 |
Find assessor info on the county website
Neighborhood: Oakdale
Nearby homes
- $189,9003 bd2 ba1.3k sqft1123 Kinsmoor Ave, Fort Wayne, IN 46807Pending
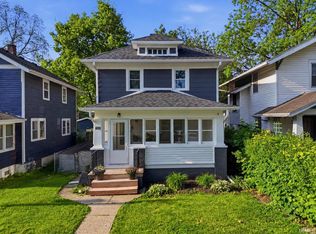
- $150,2003 bd1 ba1.4k sqft1125 Kinsmoor Ave, Fort Wayne, IN 46807Off Market
- $193,4004 bd1 ba1.9k sqft3404 Beaver Ave, Fort Wayne, IN 46807Off Market
- $162,6004 bd2 ba2k sqft3408 Beaver Ave, Fort Wayne, IN 46807Off Market
- $173,5003 bd1 ba1.5k sqft1133 Kinsmoor Ave, Fort Wayne, IN 46807Off Market
- $121,5003 bd1 ba1.1k sqft1116 Kinsmoor Ave, Fort Wayne, IN 46807Off Market
- $188,5003 bd1 ba1.3k sqft3416 Beaver Ave, Fort Wayne, IN 46807Off Market
- $170,4003 bd1 ba1.3k sqft1137 Kinsmoor Ave, Fort Wayne, IN 46807Off Market
Nearby schools
GreatSchools rating
- 2/10South Wayne Elementary SchoolGrades: PK-5Distance: 0.4 mi
- 4/10Portage Middle SchoolGrades: 6-8Distance: 2 mi
- 2/10South Side High SchoolGrades: 9-12Distance: 0.8 mi
Schools provided by the listing agent
- Elementary: South Wayne
- Middle: Portage
- High: South Side
- District: Fort Wayne Community
Source: IRMLS. This data may not be complete. We recommend contacting the local school district to confirm school assignments for this home.


Get pre-qualified for a loan
At Zillow Home Loans, we can pre-qualify you in as little as 5 minutes with no impact to your credit score.An equal housing lender. NMLS #10287.
Sell for more on Zillow
Get a Zillow Showcase℠ listing at no additional cost and you could sell for .
$198,100
2% more
+$3,962
With Zillow Showcase(estimated)
$202,062
- Indiana
- Allen County
- Fort Wayne
- 46807
- Oakdale
- 1117 Kinsmoor Ave
Nearby cities
Nearby neighborhoods
Nearby zip codes
Other Fort Wayne Topics
