Skip main navigation
Sold for $270,000
  • $270,000

    1117 Knollwood Dr, Tobyhanna, PA 18466

    3beds
    1,536sqft
    Single Family Residence
    Built in 1979
    10,454 Square Feet Lot
    $271,400 Zestimate®
    $176/sqft
    $2,192 Estimated rent

    Home value

    $271,400

    $258,000 - $285,000

    $2,192/mo

    Zestimate® history
    Loading
    Loading...

    Owner options

    List your home for rent

    $2,192/mo

    Rent Zestimate®

    Find your next renter with Zillow Rental Manager. Plus, with online applications, you can quickly screen prospective tenants – for free.

    Learn more

    $2,192/mo

    Rent Zestimate®

    Refinance and save

    $3,585/mo

    Est. payment

    Refinancing to a lower rate could help reduce your monthly payments and save thousands over the life of the loan.

    See today's rates

    $3,585/mo

    Est. payment

    Explore your selling options

    Work with a Zillow partner agent

    Leverage their expertise and Zillow's premium Showcase listings to get your home seen by more buyers.

    Get started

    List with your own agent

    Get your home in front of millions of buyers by listing it on Zillow.

    Learn how to do it

    Sell it yourself

    Take full control of how buyers see your home on Zillow by listing For Sale by Owner (FSBO).

    List your home

    What's special

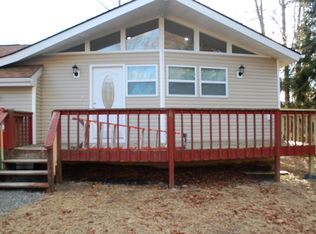
    Welcoming front deckWell-sized first-floor bedroomGorgeous primary suite retreatBeautifully remodeled kitchenLower-level laundry roomFully remodeled en-suite bathroomFully remodeled first-floor bathroom
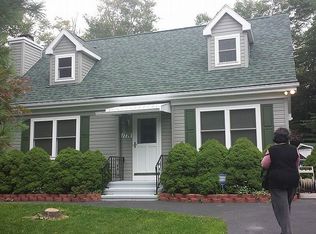
    Welcome to your fully remodeled Pocono retreat in the sought-after Country Place gated community! This lovely 3-bedroom, 2 full bathroom, 2-story home has been thoughtfully updated inside and out, offering a perfect blend of modern finishes and inviting charm. Arrive to a spacious U-shaped driveway with ample parking and a welcoming front deck—ideal for enjoying the peaceful surroundings. Step inside to find gleaming hardwood flooring flowing throughout the home, complemented by a bright and airy living room filled with natural light. The beautifully remodeled kitchen features tile flooring, newer cabinetry, granite countertops, and stainless steel appliances—perfect for both everyday living and entertaining. Conveniently located just off the kitchen is the lower-level laundry room, followed by a fully remodeled first-floor bathroom. A well-sized first-floor bedroom adds flexibility for guests or one-floor living. Upstairs, you’ll find a second bedroom along with a gorgeous primary suite retreat. The spacious primary bedroom includes a walk-in closet, a fully remodeled en-suite bathroom, and elegant French doors that open to a private second-floor balcony—perfect for relaxing and taking in the fresh Pocono air. The home’s exterior has been upgraded with low-maintenance vinyl siding, and the expanded driveway ensures plenty of parking for residents and guests alike. Currently tenant-occupied, this property presents an excellent opportunity for both short-term and long-term rental income, or future personal use. Community amenities include a playground, basketball court, tennis court, outdoor ice skating, outdoor pool, and more! Showings begin Tuesday May 5th at 9:00 AM—schedule your appointment and experience this move-in-ready Pocono gem for yourself!

    Zillow last checked:

    Listing updated:

    Listed by:

    Matt Ricchio 484-437-6600,

    Keller Williams Allentown

    Bought with:

    nonmember

    NON MBR Office

    Source: GLVR,MLS#: 776370MLS LogoOriginating MLS: Lehigh Valley MLS

    Facts & features

    Interior

    Bedrooms & bathrooms
    • Bedrooms: 3
    • Bathrooms: 2
    • Full bathrooms: 2
    Primary bedroom
    • Description: French Doors to Private Balcony
    • Level: Second
    • Dimensions: 22.50 x 15.50
    Bedroom
    • Level: First
    • Dimensions: 14.60 x 10.00
    Bedroom
    • Level: Second
    • Dimensions: 13.40 x 10.00
    Primary bathroom
    • Level: Second
    • Dimensions: 5.20 x 13.70
    Other
    • Level: First
    • Dimensions: 7.60 x 8.10
    Kitchen
    • Description: Granite Countertops, Breakfast Bar Island
    • Level: First
    • Dimensions: 7.10 x 15.50
    Laundry
    • Level: First
    • Dimensions: 4.60 x 5.90
    Living room
    • Level: First
    • Dimensions: 14.60 x 18.11
    Heating
    • Forced Air, Propane
    Cooling
    • Central Air, Ceiling Fan(s)
    Appliances
    • Included: Dishwasher, Electric Oven, Electric Range, Electric Water Heater, Refrigerator
    Features
    • Eat-in Kitchen, Walk-In Closet(s)
    • Flooring: Hardwood, Tile
    • Basement: Crawl Space
    Interior area
    • Total interior livable area: 1,536 sqft
    • Finished area above ground: 1,536
    • Finished area below ground: 0

    Property

    Parking
    • Parking features: Driveway
    • Has uncovered spaces: Yes
    Features
    • Stories: 2
    • Patio & porch: Balcony, Covered, Deck
    • Exterior features: Balcony, Deck, Shed, Propane Tank - Owned
    Lot
    • Size: 10,454 Square Feet
    • Features: Flat
    Details
    • Additional structures: Shed(s)
    • Parcel number: 03 9F 1 122
    • Zoning: R-3
    • Special conditions: None

    Construction

    Type & style
    • Home type: SingleFamily
    • Architectural style: Colonial
    • Property subtype: Single Family Residence
    Materials
    • Vinyl Siding
    • Roof: Asphalt,Fiberglass
    Condition
    • Unknown
    • Year built: 1979

    Utilities & green energy

    • Electric: 200+ Amp Service, Circuit Breakers
    • Sewer: Public Sewer
    • Water: Public

    Community & HOA

    Community
    • Subdivision: Pocono Country Place
    HOA
    • Has HOA: Yes
    • HOA fee: $1,788 annually
    Location
    • Region: Tobyhanna

    Financial & listing details

    • Price per square foot: $176/sqft
    • Tax assessed value: $74,480
    • Annual tax amount: $2,472
    • Date on market: 5/5/2026
    • Ownership type: Fee Simple

    Price history

    DateEventPrice
    8/19/2026Sold$270,000$176/sqft
    Source: GLVR #776370 Report a problem
    5/12/2026Pending sale$270,000$176/sqft
    Source: GLVR #776370 Report a problem
    5/5/2026Listed for sale$270,000$176/sqft
    Source: GLVR #776086 Report a problem
    4/5/2026Listing removed$270,000$176/sqft
    Source: PMAR #PM-132044 Report a problem
    5/12/2025Listed for sale$270,000+58.9%$176/sqft
    Source: PMAR #PM-132044 Report a problem
    2/6/2018Listing removed$169,900$111/sqft
    Source: RE/MAX Results #PM-52183 Report a problem
    12/23/2017Price change$169,900-2.9%$111/sqft
    Source: RE/MAX Results #PM-52183 Report a problem
    10/23/2017Listed for sale$175,000+548.1%$114/sqft
    Source: RE/MAX Results #PM-52183 Report a problem
    4/17/2017Sold$27,000-12.6%$18/sqft
    Source: Public Record Report a problem
    2/7/2017Price change$30,875-5%$20/sqft
    Source: Commonwealth Real Estate Your Way, LLC #PM-42029 Report a problem
    12/8/2016Listed for sale$32,500+720.7%$21/sqft
    Source: Commonwealth Real Estate Your Way, LLC #PM-42029 Report a problem
    5/27/2016Sold$3,960-96.8%$3/sqft
    Source: Public Record Report a problem
    8/16/2007Sold$125,000$81/sqft
    Source: Public Record Report a problem

    Public tax history

    YearProperty taxesTax assessment
    2026$2,477 +3.3%$74,480
    2025$2,398 +8.2%$74,480
    2024$2,217 +7.6%$74,480
    2023$2,061 +2.1%$74,480
    2022$2,018 +0.6%$74,480
    2021$2,006 +1.4%$74,480
    2020$1,977 -6.6%$74,480 +513%
    2019$2,118 +0.6%$12,150
    2018$2,105 +0.1%$12,150
    2017$2,102 +362%$12,150 -1.2%
    2016$455 -66%$12,300
    2015$1,337 $12,300
    2014$1,337 $12,300 -39.9%
    2013-- $20,470
    2012-- $20,470
    2011-- $20,470
    2010-- $20,470
    2008-- $20,470
    2007-- $20,470
    2006-- $20,470
    2005-- $20,470
    2004-- $20,470
    2003-- $20,470
    Find assessor info on the county website

    Neighborhood: 18466

    Nearby schools

    GreatSchools rating
    Schools provided by the listing agent
    • Middle: Pocono Mountain West
    • High: Pocono Mountain West
    • District: Pocono Mountain

    Source: GLVR. This data may not be complete. We recommend contacting the local school district to confirm school assignments for this home.

    Sell for more on Zillow
    Get a Zillow Showcase℠ listing at no additional cost and you could sell for .
    $271,400
    2% more
    +$5,428
    With Zillow Showcase(estimated)
    $276,828
    Sell for more on Zillow
    Get a Zillow Showcase℠ listing at no additional cost and you could sell for .
    $271,400
    2% more
    +$5,428
    With Zillow Showcase(estimated)
    $276,828