Skip main navigation
Off market
  • $605,700

    1117 Ladbrooke Dr, Evansville, IN 47725

    4beds
    3,290sqft
    SingleFamily
    Built in 2014
    0.33 Acres Lot
    $605,700 Zestimate®
    $184/sqft
    $3,072 Estimated rent

    Home value

    $605,700

    $575,000 - $636,000

    $3,072/mo

    Zestimate® history
    Loading
    Loading...

    Owner options

    List your home for rent

    $3,072/mo

    Rent Zestimate®

    Find your next renter with Zillow Rental Manager. Plus, with online applications, you can quickly screen prospective tenants – for free.

    Learn more

    $3,072/mo

    Rent Zestimate®

    Refinance and save

    $3,529/mo

    Est. payment

    Refinancing to a lower rate could help reduce your monthly payments and save thousands over the life of the loan.

    See today's rates

    $3,529/mo

    Est. payment

    Explore your selling options

    Work with a Zillow partner agent

    Leverage their expertise and Zillow's premium Showcase listings to get your home seen by more buyers.

    Get started

    List with your own agent

    Get your home in front of millions of buyers by listing it on Zillow.

    Learn how to do it

    Sell it yourself

    Take full control of how buyers see your home on Zillow by listing For Sale by Owner (FSBO).

    List your home

    What's special

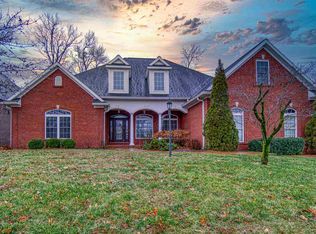
    Incredible like new construction, custom built home located on Evansville's Northside in the highly desirable Cambridge Woods subdivision. With 3 or 4 bedrooms, 2.5 baths and a bonus area, this home has all of the builder upgrades you could want! The large foyer welcomes you into the home with hardwood floors through beautiful wood double doors. To the left is the dining room with crown molding, a butler's pantry and easy access to the kitchen. To the right of the foyer are two generously sized bedrooms, both with walk-in closets and a jack and jill bath. The large great room has a coffered ceiling, gas fireplace and opens to the kitchen for great entertaining. The kitchen is top of the line with gorgeous cabinetry, granite countertops, large island with breakfast bar, a large walk-in pantry, a wine fridge and a wonderful breakfast room with an abundance of cabinets and seating. The master suite is a complete dream with trey ceilings and a double sided fireplace that is showcased into the master bath too. Dual vanities with space for a seated make up area, a soaking tub and beautifully tiled walk-in shower make for the perfect master bath. To complete the ideal master suite, a large walk-in closet with a dresser/island, shelving and drawers offer endless storage possibilities. Through the master closet you have easy access to the large laundry room with countertop and handling space. A half bath and locker system with bench complete the main level of this top notch home. The second level offers a bonus area or fourth bedroom and walk-in storage area. A screened-in porch walks out from the great room and offers a great sitting space with a fireplace to enjoy your evenings. Don't miss the oversized 3 car garage for even more storage. Other features include a brick driveway, irrigation system and central vacuum system. Home recently upgraded (2020) with the following: Extensive new landscaping with some large tree removal and/or manicuring; black aluminum fencing around back yard; Generac 22kw whole-house generator; window shutters; tornado shelter; exterior storm security door off master bedroom; I-Wave air purifier installed on HVAC; interior freshly painted.

    This property is not currently displayed as for sale or rent on Zillow. This may be different from what's on other websites or public sources.
    Facts & features

    Interior

    Bedrooms & bathrooms
    • Bedrooms: 4
    • Bathrooms: 3
    • Full bathrooms: 2
    • 1/2 bathrooms: 1
    • Main level bathrooms: 3
    Heating
    • Forced air, Gas
    Cooling
    • Central
    Appliances
    • Included: Dishwasher, Dryer, Freezer, Garbage disposal, Microwave, Range / Oven, Refrigerator, Washer
    • Laundry: Main Level
    Features
    • Ceiling Fan(s), Kitchen Island, Walk-In Closet(s), Stone Counters, Eat-in Kitchen, Formal Dining Room, Crown Molding, Tray Ceiling(s), Ceiling-9+, Main Level Bedroom Suite, Pantry-Walk In, Custom Cabinetry
    • Flooring: Tile, Carpet, Hardwood
    • Basement: Crawl Space
    • Has fireplace: Yes
    • Fireplace features: Gas Log, Living/Great Rm, 1st Bdrm
    Interior area
    • Structure area source: Builders Data
    • Total interior livable area: 3,290 sqft
    • Finished area below ground: 0

    Property

    Parking
    • Total spaces: 4
    • Parking features: Garage - Attached
    Features
    • Patio & porch: Patio Covered
    • Exterior features: Stone, Brick
    • Spa features: Private
    Lot
    • Size: 0.33 Acres
    • Topography: Level
    Details
    • Parcel number: 820228009322035030
    • Other equipment: Irrigation Equipment

    Construction

    Type & style
    • Home type: SingleFamily
    • Architectural style: One and Half Story
    Materials
    • masonry
    • Foundation: Crawl/Raised
    • Roof: Composition
    Condition
    • Year built: 2014

    Utilities & green energy

    • Sewer: Public Sewer
    • Water: Public
    • Utilities for property: Cable Available

    Community & HOA

    Community
    • Features: Fitness Center
    HOA
    • Has HOA: Yes
    • HOA fee: $600 monthly
    Location
    • Region: Evansville

    Financial & listing details

    • Price per square foot: $184/sqft
    • Tax assessed value: $554,400
    • Annual tax amount: $5,331

    Price history

    DateEventPrice
    2/24/2020Sold$463,250-0.4%$141/sqft
    Source: Agent Provided Report a problem
    1/24/2020Listed for sale$464,900$141/sqft
    Source: FC TUCKER EMGE REALTORS #202003003 Report a problem

    Public tax history

    YearProperty taxesTax assessment
    2025$5,331 -0.8%$554,400 +12.4%
    2024$5,375 +1.1%$493,100 -0.5%
    2023$5,317 -6.8%$495,600 -22.2%
    2022$5,704 +1.4%$637,100 +25%
    2021$5,626 +28.5%$509,500 -1%
    2020$4,377 +5.1%$514,400 +28.3%
    2019$4,163 -2.4%$400,900 +5.7%
    2018$4,263 -14.9%$379,400 -1.7%
    2017$5,010 $385,900 -14.7%
    2016$5,010 +89.5%$452,300 +1465.1%
    2014$2,643 +311.9%$28,900 +2790%
    2013$642 +3157.7%$1,000 +11.1%
    2012$20 +20%$900
    2011$16 +19.9%$900 +12.5%
    2010$14 +39.2%$800 +33.3%
    2009$10 $600 +20%
    2008-- $500
    2007-- $500
    2006-- --
    Find assessor info on the county website

    Neighborhood: 47725

    Nearby schools

    GreatSchools rating
    Schools provided by the listing agent
    • Elementary: Scott
    • Middle: North
    • High: North
    • District: Evansville-Vanderburgh School Co

    Source: The MLS. This data may not be complete. We recommend contacting the local school district to confirm school assignments for this home.

    Get pre-qualified for a loan
    At Zillow Home Loans, we can pre-qualify you in as little as 5 minutes with no impact to your credit score.

    An equal housing lender. NMLS #10287.

    Sell for more on Zillow
    Get a Zillow Showcase℠ listing at no additional cost and you could sell for .
    $605,700
    2% more
    +$12,114
    With Zillow Showcase(estimated)
    $617,814
