Skip main navigation
Off market
  • $1,258,100

    1117 Lady De Vance Ln, The Colony, TX 75056

    5beds
    4baths
    4,395sqft
    SingleFamily
    Built in 2006
    0.31 Acres Lot
    $1,258,100 Zestimate®
    $286/sqft
    $3,913 Estimated rent

    Home value

    $1,258,100

    $1.14M - $1.38M

    $3,913/mo

    Zestimate® history
    Loading
    Loading...

    Owner options

    List your home for rent

    $3,913/mo

    Rent Zestimate®

    Find your next renter with Zillow Rental Manager. Plus, with online applications, you can quickly screen prospective tenants – for free.

    Learn more

    $3,913/mo

    Rent Zestimate®

    Refinance and save

    $8,419/mo

    Est. payment

    Refinancing to a lower rate could help reduce your monthly payments and save thousands over the life of the loan.

    See today's rates

    $8,419/mo

    Est. payment

    Explore your selling options

    Work with a Zillow partner agent

    Leverage their expertise and Zillow's premium Showcase listings to get your home seen by more buyers.

    Get started

    List with your own agent

    Get your home in front of millions of buyers by listing it on Zillow.

    Learn how to do it

    Sell it yourself

    Take full control of how buyers see your home on Zillow by listing For Sale by Owner (FSBO).

    List your home

    What's special

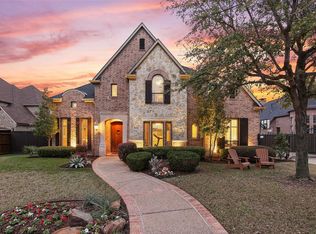
    Executive Home with Serenity, Beauty & ComfortExquisite Huntington (Sanders) custom home, incredible curb appeal, fabulous west facing, amazing golf course views! This gorgeous home has 5 bedrooms, 4 baths, library, game, media, outdoor living, 3 car garages & 4,395 sq. ft. of outstanding designed floor plan. Captivating entry/foyer boasts soaring ceiling, dramatic wrought iron stairway. Superb library w/a full wall of bookshelves, cabinets, coffered ceiling, double French doors & stained wood shutters. The elegant formal dining connects graciously through double French doors to the outdoors. Impressive kitchen is a Chef's dream! Granite counter tops, designer tumbled marble backsplash, huge island w/serving bar, butler pantry w/built-in wine cooler, top of the line Wolf Appliances w/double ovens, microwave, hi-end gas cooktop w/griddle & built-in 48" Subzero refrigerator. Stunning family room has cathedral ceiling, fabulous stone gas fireplace, views to golf course, built-in bookshelves/entertainment center & sound system. Master suite has a sitting area, views to golf course & spa-like bathroom w/granite counter top, maple cabinets, garden Jacuzzi tub, large shower & large walk-in-closet w/built-in dressers. 2nd bedroom on 1st floor has a full bath, perfect for nursery/guest/in-law bedroom. Upstairs has a huge game room w/a walk-out balcony, full-wall of built-in cabinets & entertainment area, Jack & Jill bedrooms, a 5th bedroom w/a full bath & awesome media room. Great size yard w/large covered patio, play set, sound system, lush landscaping & unbelievable views to the pond & golf course! Private laundry room w/space for freezer, extensive hand-scraped wood flooring, whole house wired & built-in for sound system, built-in storage system in garage, electric gate, radiant barrier roofing, recirculating water heater & certified energy efficient home. Most desirable location in DFW! Prestigious Castle Hills neighborhood (voted Community of The Year), superb amenities (20 parks, 4 pools, lakes, Community Center, sport courts, bikes & trails, Village shops, Country Club) exemplary Lewisville ISD Schools!

    This property is not currently displayed as for sale or rent on Zillow. This may be different from what's on other websites or public sources.
    Facts & features

    Interior

    Bedrooms & bathrooms
    • Bedrooms: 5
    • Bathrooms: 4.5
    Heating
    • Other
    Cooling
    • Central
    Features
    • Has fireplace: Yes
    • Fireplace features: Electric
    Interior area
    • Total interior livable area: 4,395 sqft

    Property

    Parking
    • Parking features: Garage - Attached
    Features
    • Exterior features: Brick
    Lot
    • Size: 0.31 Acres
    Details
    • Parcel number: R273150

    Construction

    Type & style
    • Home type: SingleFamily
    Materials
    • Foundation: Slab
    • Roof: Composition
    Condition
    • Year built: 2006

    Community & HOA

    Location
    • Region: The Colony

    Financial & listing details

    • Price per square foot: $286/sqft
    • Tax assessed value: $1,397,000
    • Annual tax amount: $16,368

    Price history

    DateEventPrice
    5/14/2014Sold--
    Source: Agent Provided Report a problem
    4/13/2014Listed for sale$709,000$161/sqft
    Source: RE/MAX DFW Associates III #12101044 Report a problem
    4/9/2014Pending sale$709,000$161/sqft
    Source: RE/MAX DFW Associates III #12101044 Report a problem
    3/6/2014Listed for sale$709,000$161/sqft
    Source: RE/MAX DFW Associates III #12101044 Report a problem

    Public tax history

    YearProperty taxesTax assessment
    2025$16,368 +7.4%$1,042,439 +10%
    2024$15,233 +10.2%$947,672 +10%
    2023$13,822 -3.7%$861,520 +10%
    2022$14,350 +6.8%$783,200 +6.7%
    2021$13,430 +0.5%$734,324 +6%
    2020$13,370 -12.2%$693,000 -11.9%
    2019$15,223 -2.1%$787,000 +4.2%
    2018$15,555 -9.5%$755,000 +3.1%
    2017$17,187 $732,000 +1.8%
    2016$17,187 +10.1%$718,742 +10%
    2015$15,612 $653,402 +4.8%
    2014$15,612 $623,259 +6.9%
    2013$15,612 $583,000
    2012-- $583,000 +6%
    2011-- $550,000 -10.3%
    2010-- $613,403 -1.4%
    2009-- $621,987 -1.4%
    2007-- $630,703
    Find assessor info on the county website

    Neighborhood: 75056

    Nearby schools

    GreatSchools rating
    Get a cash offer in 3 minutes
    Find out how much your home could sell for in as little as 3 minutes with a no-obligation cash offer.
    Estimated market value
    $1,258,100
    Get a cash offer in 3 minutes
    Find out how much your home could sell for in as little as 3 minutes with a no-obligation cash offer.
    Estimated market value
    $1,258,100