Skip main navigation
Off market
  • $723,100

    1117 Lakeshore Dr, Jefferson, GA 30549

    4beds
    3,610sqft
    SingleFamily
    Built in 1998
    4.12 Acres Lot
    $723,100 Zestimate®
    $200/sqft
    $3,002 Estimated rent

    Home value

    $723,100

    $672,000 - $781,000

    $3,002/mo

    Zestimate® history
    Loading
    Loading...

    Owner options

    List your home for rent

    $3,002/mo

    Rent Zestimate®

    Find your next renter with Zillow Rental Manager. Plus, with online applications, you can quickly screen prospective tenants – for free.

    Learn more

    $3,002/mo

    Rent Zestimate®

    Refinance and save

    $4,393/mo

    Est. payment

    Refinancing to a lower rate could help reduce your monthly payments and save thousands over the life of the loan.

    See today's rates

    $4,393/mo

    Est. payment

    Explore your selling options

    Work with a Zillow partner agent

    Leverage their expertise and Zillow's premium Showcase listings to get your home seen by more buyers.

    Get started

    List with your own agent

    Get your home in front of millions of buyers by listing it on Zillow.

    Learn how to do it

    Sell it yourself

    Take full control of how buyers see your home on Zillow by listing For Sale by Owner (FSBO).

    List your home

    What's special

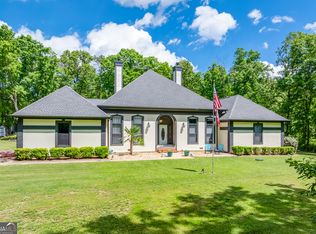
    This split bedroom floorplan with full basement is located in Lakeshore Woods Subdivision, less than 4 miles from Exit 137 on I-85 and less than a mile, as the crow flies, from the highly acclaimed Jefferson City Schools. Lakeshore Drive is the only street in this very private subdivision of large lots and great neighbors. From the the subdivision entry off Jett Roberts Road, Lakeshore Drive winds one beautiful mile around a 22 acre, private lake before ending in a cul-de-sac. Near the cul-de-sac, a circular drive leads to this four-sides brick home on a 4.12 acre, hardwood, lakefront lot. An arched-brick covered entry opens to a large foyer on the main floor, set off by columns and open to the family room and dining room. Family room has cathedral ceiling and fireplace with gas logs. Large master suite with tray ceiling, walk-in closet, jacuzzi tub and shower on one end of main floor. Two more bedrooms with Jack-and-Jill bath lie on the other end. In between there is an island-kitchen with look-through to family room. A breakfast room with cathedral ceiling adjoins the kitchen and has beautiful views of the lake through a huge radius-top, triple window. The family room and breakfast room open to a 19' x 12' deck. Daylight basement is mostly finished. It contains a large landing room with a nook for shelves, a closet. There is unfinished storage under the stairs. A large office and hall open off the landing room. There is a 19.5' x 13' bedroom with large walk-in closet and full bath, plus another large family room/rec-room with fireplace. Ceilings are a full eight feet throughout the downstairs. One partially-finished room and two unfinished rooms, off the family room, offer flexibility and plenty of storage. A 36x15 shop area with garage door complete the lower floor. Backyard could make a great pool area and leads to private dock on the lake. Up to 1 Gigabite internet speed available. Home Warranty Included.

    This property is off market, which means it's not currently listed for sale or rent on Zillow. This may be different from what's available on other websites or public sources.
    Facts & features

    Interior

    Bedrooms & bathrooms
    • Bedrooms: 4
    • Bathrooms: 4
    • Full bathrooms: 3
    • 1/2 bathrooms: 1
    • Main level bathrooms: 3
    • Main level bedrooms: 3
    Heating
    • Heat pump, Electric
    Cooling
    • Central
    Appliances
    • Included: Dishwasher, Garbage disposal, Microwave
    • Laundry: In Hall
    Features
    • Double Vanity, Walk-In Closet(s), Vaulted Ceiling(s), High Ceilings, Gas Logs, Cable TV Connections, Entrance Foyer, Hardwood Floors, Tile Bath, Tile Floors, Whirlpool Bath, Carpet, Tray Ceiling(s), Cable In Street, Pulldown Attic Stairs
    • Flooring: Tile, Hardwood
    • Basement: Partially finished
    • Attic: Pull Down Stairs
    • Has fireplace: Yes
    • Fireplace features: Living Room, Basement, Factory Built
    Interior area
    • Structure area source: Owner/Seller
    • Total interior livable area: 3,610 sqft
    • Finished area below ground: 1379

    Property

    Parking
    • Total spaces: 2
    • Parking features: Garage - Attached
    • Details: Attached, Off Street, 2 Car, Auto Garage Door, Guest Parking
    Accessibility
    • Accessibility features: Accessible Doors, Accessible Hallway(s)
    Features
    • Patio & porch: Deck/Patio
    • Exterior features: Brick
    • Spa features: Bath
    • On waterfront: Yes
    • Waterfront features: Waterfront
    • Frontage type: Waterfront
    • Frontage length: 300
    Lot
    • Size: 4.12 Acres
    • Features: Wooded
    Details
    • Additional structures: Garage(s)
    • Parcel number: 067030N

    Construction

    Type & style
    • Home type: SingleFamily
    • Architectural style: Traditional
    Materials
    • masonry
    • Foundation: Masonry
    • Roof: Composition
    Condition
    • Year built: 1998

    Utilities & green energy

    • Sewer: Septic Tank
    • Water: Public Water
    Green energy
    • Energy efficient items: Double Pane/Thermo, Water Heater-electric

    Community & HOA

    Community
    • Security: Alarm - Burglar, Alarm - Smoke/Fire
    HOA
    • Amenities included: Lake, Underground Utilities
    • Services included: Other (See Remarks)
    Location
    • Region: Jefferson

    Financial & listing details

    • Price per square foot: $200/sqft
    • Tax assessed value: $545,600
    • Annual tax amount: $5,480

    Price history

    DateEventPrice
    1/22/2021Sold$520,000-5.4%$144/sqft
    Source: GAMLS #8891867 Report a problem
    12/30/2020Pending sale$549,900$152/sqft
    Source: GAMLS #8891867 Report a problem
    12/20/2020Listed for sale$549,900$152/sqft
    Source: Select Premium Properties, Inc #8891867 Report a problem
    12/16/2020Pending sale$549,900$152/sqft
    Source: Select Premium Properties, Inc #8891867 Report a problem
    11/1/2020Listed for sale$549,900$152/sqft
    Source: Owner Report a problem

    Public tax history

    YearProperty taxesTax assessment
    2025$5,480 -8.7%$218,240
    2024$6,001 +15.1%$218,240 +11.9%
    2023$5,212 +16.4%$195,040 +39.4%
    2022$4,478 -1.8%$139,880
    2021$4,559 +8.2%$139,880 +17.5%
    2020$4,213 -0.8%$119,080
    2019$4,245 +2.3%$119,080 +4.4%
    2018$4,150 +1.2%$114,080 +1.7%
    2017$4,102 +0.5%$112,213
    2016$4,082 -0.5%$112,213
    2015$4,102 -0.4%$112,213 +9.8%
    2014$4,118 +8.8%$102,202 +8.8%
    2013$3,786 $93,907
    2012-- --
    2011-- --
    2010-- --
    Find assessor info on the county website

    Neighborhood: 30549

    Nearby schools

    GreatSchools rating
    Schools provided by the listing agent
    • Elementary: Jefferson
    • Middle: Jefferson
    • High: Jefferson

    Source: The MLS. This data may not be complete. We recommend contacting the local school district to confirm school assignments for this home.

    Get a cash offer in 3 minutes
    Find out how much your home could sell for in as little as 3 minutes with a no-obligation cash offer.
    Estimated market value
    $723,100
    Get a cash offer in 3 minutes
    Find out how much your home could sell for in as little as 3 minutes with a no-obligation cash offer.
    Estimated market value
    $723,100