Skip main navigation
Sold for $678,000
  • $678,000

    1117 Lakeview Cres, Birmingham, AL 35205

    3beds
    2,590sqft
    Single Family Residence
    Built in 1900
    8,712 Square Feet Lot
    $690,300 Zestimate®
    $262/sqft
    $2,610 Estimated rent

    Home value

    $690,300

    $635,000 - $746,000

    $2,610/mo

    Zestimate® history
    Loading
    Loading...

    Owner options

    List your home for rent

    $2,610/mo

    Rent Zestimate®

    Find your next renter with Zillow Rental Manager. Plus, with online applications, you can quickly screen prospective tenants – for free.

    Learn more

    $2,610/mo

    Rent Zestimate®

    Refinance and save

    $3,211/mo

    Est. payment

    Refinancing to a lower rate could help reduce your monthly payments and save thousands over the life of the loan.

    See today's rates

    $3,211/mo

    Est. payment

    Explore your selling options

    Work with a Zillow partner agent

    Leverage their expertise and Zillow's premium Showcase listings to get your home seen by more buyers.

    Get started

    List with your own agent

    Get your home in front of millions of buyers by listing it on Zillow.

    Learn how to do it

    Sell it yourself

    Take full control of how buyers see your home on Zillow by listing For Sale by Owner (FSBO).

    List your home

    What's special

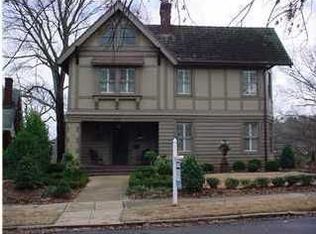
    Elegant, historic home in sought after Lakeview Crescent of Highland Park. This home features 3 bedrooms, 2.5 bathrooms & detached garage w/a guest house that you can transform as you like. Entertainers front porch greets you as you come home, grand entrance leads you in the open foyer, then to living room & dining room. Off to the right is a formal sitting area & updated kitchen features new cabinets, paneled fridge, stone countertops, gas stove w/hood, pantry w/butcher block & prep sink. Main level also has convenient half bath for guest & access to patio for grilling. Upstairs features primary bedroom & en-suite w/tiled shower, claw foot tub, double vanities & closet w/laundry room. Additional 2 bedrooms share full hall bathroom w/tub/shower combo. Enjoy the view from the upstairs sitting balcony. Downstairs features unfinished space perfect for storage. Outback there is a detached 2 car garage w/guest house. Just around the corner from Highlands Golf Course & Rushton Park!

    Zillow last checked:

    Listing updated:

    Listed by:

    Ashley Lewis 205-907-7622,

    RealtySouth-MB-Crestline,

    Fred Smith 205-368-2280,

    RealtySouth-MB-Crestline

    Bought with:

    Laurel McKissack

    ARC Realty Mountain Brook

    Source: GALMLS,MLS#: 21423582MLS Logo

    Facts & features

    Interior

    Bedrooms & bathrooms
    • Bedrooms: 3
    • Bathrooms: 3
    • Full bathrooms: 2
    • 1/2 bathrooms: 1
    Primary bedroom
    • Level: Second
    Bedroom 1
    • Level: Second
    Bedroom 2
    • Level: Second
    Primary bathroom
    • Level: Second
    Bathroom 1
    • Level: First
    Dining room
    • Level: First
    Family room
    • Level: First
    Kitchen
    • Features: Stone Counters, Breakfast Bar, Kitchen Island, Pantry
    • Level: First
    Living room
    • Level: First
    Basement
    • Area: 1295
    Office
    • Level: First
    Heating
    • 3+ Systems (HEAT), Central, Natural Gas
    Cooling
    • 3+ Systems (COOL), Central Air, Electric, Ceiling Fan(s)
    Appliances
    • Included: Gas Cooktop, Dishwasher, Disposal, Plumbed for Gas in Kit, Refrigerator, Stainless Steel Appliance(s), Stove-Gas, Gas Water Heater
    • Laundry: Electric Dryer Hookup, Washer Hookup, Upper Level, Laundry Room, Laundry (ROOM), Yes
    Features
    • Recessed Lighting, High Ceilings, Crown Molding, Smooth Ceilings, Soaking Tub, Linen Closet, Separate Shower, Double Vanity, Shared Bath, Tub/Shower Combo
    • Flooring: Hardwood, Tile
    • Basement: Full,Unfinished,Rock/Stone
    • Attic: Other,Yes
    • Number of fireplaces: 1
    • Fireplace features: Brick (FIREPL), Living Room, Wood Burning
    Interior area
    • Total interior livable area: 2,590 sqft
    • Finished area above ground: 2,590
    • Finished area below ground: 0

    Property

    Parking
    • Total spaces: 2
    • Parking features: Detached, Driveway, Garage Faces Rear
    • Garage spaces: 2
    • Has uncovered spaces: Yes
    Features
    • Levels: 2+ story
    • Patio & porch: Open (PATIO), Patio, Porch, Open (DECK), Deck
    • Pool features: None
    • Has view: Yes
    • View description: None
    • Waterfront features: No
    Lot
    • Size: 8,712 sqft
    • Features: Interior Lot, Few Trees
    Details
    • Additional structures: Workshop
    • Parcel number: 2300314016004.000
    • Special conditions: N/A

    Construction

    Type & style
    • Home type: SingleFamily
    • Property subtype: Single Family Residence
    Materials
    • Brick
    • Foundation: Basement
    Condition
    • Year built: 1900

    Utilities & green energy

    • Water: Public
    • Utilities for property: Sewer Connected

    Community & neighborhood

    Community
    • Community features: Park, Sidewalks
    Location
    • Region: Birmingham
    • Subdivision: Highland Park

    Other

    Other facts
    • Price range: $678K - $678K
    • Road surface type: Paved

    Price history

    DateEventPrice
    8/8/2025Sold$678,000+0.4%$262/sqft
    Source: GALMLS #21423582 Report a problem
    7/23/2025Pending sale$675,000$261/sqft
    Source: GALMLS #21423582 Report a problem
    7/11/2025Contingent$675,000$261/sqft
    Source: GALMLS #21423582 Report a problem
    7/7/2025Listed for sale$675,000+6.1%$261/sqft
    Source: GALMLS #21423582 Report a problem
    8/30/2022Sold$636,000-2.2%$246/sqft
    Source: GALMLS #1326568 Report a problem
    8/3/2022Contingent$650,000$251/sqft
    Source: GALMLS #1326568 Report a problem
    7/24/2022Listed for sale$650,000$251/sqft
    Source: GALMLS #1326568 Report a problem
    7/15/2022Contingent$650,000$251/sqft
    Source: GALMLS #1326568 Report a problem
    7/8/2022Listed for sale$650,000+9%$251/sqft
    Source: GALMLS #1326568 Report a problem
    3/4/2021Sold$596,600-0.6%$230/sqft
    Source: GALMLS #900104 Report a problem
    11/25/2020Pending sale$599,900$232/sqft
    Source: ARC Realty - Homewood #900104 Report a problem
    11/1/2020Listing removed$2,500$1/sqft
    Source: MEGA Agent Rental Mgmt. #895184 Report a problem
    10/30/2020Price change$2,500-10.6%$1/sqft
    Source: MEGA Agent Rental Mgmt. #895184 Report a problem
    9/28/2020Price change$2,795-6.7%$1/sqft
    Source: MEGA Agent Rental Mgmt. #895184 Report a problem
    9/10/2020Listed for rent$2,995$1/sqft
    Source: MEGA Agent Rental Mgmt. #895184 Report a problem
    7/28/2020Price change$599,900-4.6%$232/sqft
    Source: ARC Realty Mountain Brook #876779 Report a problem
    7/13/2020Listed for sale$629,000$243/sqft
    Source: ARC Realty Mountain Brook #876779 Report a problem
    6/18/2020Pending sale$629,000$243/sqft
    Source: ARC Realty Mountain Brook #876779 Report a problem
    3/6/2020Listed for sale$629,000+44.6%$243/sqft
    Source: ARC Realty Gallery Brokers #876779 Report a problem
    4/30/2014Sold$435,000+102.3%$168/sqft
    Source: GALMLS #584994 Report a problem
    8/10/2009Sold$215,000+566.7%$83/sqft
    Source: Agent Provided Report a problem
    11/14/2003Sold$32,250$12/sqft
    Source: Public Record Report a problem

    Public tax history

    YearProperty taxesTax assessment
    2025$4,607 -1.5%$64,540 -1.4%
    2024$4,676 $65,480
    2023$4,676 +3.7%$65,480 -48.2%
    2022$4,510 +27.5%$126,380 +153.8%
    2021$3,539 +18.3%$49,800 +17.8%
    2020$2,992 $42,260
    2019$2,992 -5.3%$42,260 -5.2%
    2018$3,160 +6.5%$44,580 +6.3%
    2017$2,967 +14%$41,920 +13.7%
    2016$2,602 -4.3%$36,880 -4.2%
    2015$2,718 +13.2%$38,480 -2.8%
    2014$2,402 $39,580
    2013$2,402 $39,580 +14.5%
    2012$2,402 -43.6%$34,560 -43.6%
    2005$4,257 +28.8%$61,260 +35.2%
    2004$3,306 -10%$45,300 -10.7%
    2003$3,675 +36.1%$50,700 +30.5%
    2002$2,701 $38,860
    2001$2,701 $38,860
    2000$2,701 $38,860

    Find assessor info on the county website

    Neighborhood: Highland Park

    Nearby schools

    GreatSchools rating
    Schools provided by the listing agent
    • Elementary: Avondale
    • Middle: Putnam, W E
    • High: Woodlawn

    Source: GALMLS. This data may not be complete. We recommend contacting the local school district to confirm school assignments for this home.

    Get a cash offer in 3 minutes
    Find out how much your home could sell for in as little as 3 minutes with a no-obligation cash offer.
    Estimated market value
    $690,300
    Get a cash offer in 3 minutes
    Find out how much your home could sell for in as little as 3 minutes with a no-obligation cash offer.
    Estimated market value
    $690,300