Dazzling lake views can be seen throughout this wonderfully remodeled home, situated in a prime location within the Lake Almanor Country Club! The recently upgraded exterior features custom "thick cut" half log siding, a durable standing seam metal roof, three beautiful Redwood decks, and a stunning log post & beam covered entry. Step inside and appreciate this ultra functional open floor plan with plenty of space to entertain! Enjoy the comfortable living area with luxury vinyl plank flooring, an efficient cylindrical wood burning stove, and plenty of space to sprawl out and watch a movie on the flush mounted T.V. Make your way upstairs to enjoy the spacious loft area for a game of shuffleboard or board games, and take in those wonderful views of the lake! The centerpiece of the decadent kitchen is the massive slab granite island with alder cabinetry & wine chiller, and the fully equipped kitchen boasts modern stainless steel appliances, a tiled backsplash, abundant cabinetry with pullout drawers, and a very cool wet bar with an African teak wood surface. Entertain in style, as all four bedrooms have their own dedicated and fully remodeled bathrooms! The massive upper deck will host your summer barbecues, and enjoy s'mores for dessert around the portable fire pit! The equally large lower deck stays dry through the winter with it's metal roofing system and gutter, but will provide a great place for a shady nap when it's warm. The fully fenced back yard provides a safe place for pets to wander and play. There is plenty of storage for the toys with the ultra deep two car garage. With a home of this quality, there is simply nothing left to do but start enjoying your Lake Almanor adventures right away!
Sold for $1,179,000
Tax assessed value
$1,179,000
1117 Lassen View Dr, Westwood, CA 96137
4beds
2,940sqft
Single Family Residence
Built in 1983
0.39 Acres Lot
$1,162,400 Zestimate®
$401/sqft
$2,933 Estimated rent
Home value
$1,162,400
$1.08M - $1.24M
$2,933/mo
Zestimate® history
Owner options
List your home for rent
$2,933/mo
Rent Zestimate®
Find your next renter with Zillow Rental Manager. Plus, with online applications, you can quickly screen prospective tenants – for free.
$2,933/mo
Rent Zestimate®
Refinance and save
$7,397/mo
Est. payment
Refinancing to a lower rate could help reduce your monthly payments and save thousands over the life of the loan.
$7,397/mo
Est. payment
Explore your selling options
Work with a Zillow partner agent
Leverage their expertise and Zillow's premium Showcase listings to get your home seen by more buyers.
Get startedList with your own agent
Get your home in front of millions of buyers by listing it on Zillow.
Learn how to do itSell it yourself
Take full control of how buyers see your home on Zillow by listing For Sale by Owner (FSBO).
List your homeWhat's special
Zillow last checked:
Listing updated:
Listed by:
JAY SABELMAN 530-596-3303,
CHASE INTERNATIONAL LAKE ALMANOR BROKERS
Bought with:
WENDI K DURKIN, DRE #01194091
BERKSHIRE HATHAWAY HOMESERVICES LAKE ALMANOR RE
, DRE #null
Source: Plumas AOR,MLS#: 20240511
Facts & features
Interior
Bedrooms & bathrooms
- Bedrooms: 4
- Bathrooms: 4
- Full bathrooms: 4
Rooms
- Room types: Family Room, Great Room, Kitchen, Library, Loft, Living Room, Utility Room
Heating
- Central, Forced Air, Propane, Wood Stove
Cooling
- Ceiling Fan(s)
Appliances
- Included: Dryer, Dishwasher, Electric Oven, Disposal, Gas Range, Microwave, Refrigerator, Washer, Plumbed For Ice Maker, Electric Water Heater
- Laundry: Washer Hookup, Electric Dryer Hookup
Features
- Wet Bar, Open Beams/Beamed Ceailings, High Ceilings, Bath in Primary Bedroom, Stall Shower, Tub Shower, Vaulted Ceiling(s), Window Treatments, Loft, Utility Room
- Flooring: Carpet, Hardwood, Tile
- Windows: Double Pane Windows
- Basement: Dirt Floor
- Attic: None
- Has fireplace: Yes
- Fireplace features: Wood Burning Stove
Interior area
- Total interior livable area: 2,940 sqft
Property
Parking
- Total spaces: 2
- Parking features: Concrete, Off Street
- Attached garage spaces: 2
- Details: Off-Street Parking
Features
- Levels: Two and One Half
- Stories: 2.5
- Patio & porch: Balcony, Deck, Porch
- Exterior features: Balcony, Deck, Dog Run, Sprinkler/Irrigation, Landscaping, Lighting, Porch, Private Yard
- Fencing: Chain Link,Partial
- Has view: Yes
- View description: Lake, Water
- Has water view: Yes
- Water view: Lake,Water
- Waterfront features: Beach Access, Dock Access, Mooring, Water Access, Walk to Water
Lot
- Size: 0.39 Acres
- Features: Sprinklers In Front, Level, Trees Large Size
- Topography: Level,Sloping
- Residential vegetation: Pine
Details
- Parcel number: 102392007
Construction
Type & style
- Home type: SingleFamily
- Property subtype: Single Family Residence
Materials
- Frame, Log, Wood Siding, Stick Built
- Foundation: Poured
- Roof: Metal
Condition
- New construction: No
- Year built: 1983
Utilities & green energy
- Utilities for property: Electricity Available, Propane, Phone Available, Sewer Available, Water Available
Community & HOA
Community
- Features: Home Owners Association
- Security: Carbon Monoxide Detector(s)
HOA
- Has HOA: Yes
- Amenities included: Boat Ramp, Clubhouse, Golf Course, Tennis Court(s)
- Services included: Association Management, Recreation Facilities, Snow Removal, Security
Location
- Region: Westwood
Financial & listing details
- Price per square foot: $401/sqft
- Tax assessed value: $1,179,000
- Annual tax amount: $13,674
- Date on market: 5/23/2024
- Cumulative days on market: 5 days
- Listing agreement: Exclusive Right To Sell
- Listing terms: Cash,Cash to New Loan
- Electric utility on property: Yes
- Road surface type: Paved
Price history
| Date | Event | Price |
|---|---|---|
| 7/15/2024 | Sold | $1,179,000$401/sqft |
Source:  Plumas AOR #20240511 Report a problem Plumas AOR #20240511 Report a problem | ||
| 5/29/2024 | Pending sale | $1,179,000$401/sqft |
Source: Plumas AOR #20240511 Report a problem | ||
| 5/24/2024 | Listed for sale | $1,179,000+105%$401/sqft |
Source: Plumas AOR #20240511 Report a problem | ||
| 5/1/2015 | Sold | $575,000$196/sqft |
Source: Public Record Report a problem | ||
| 4/8/2015 | Pending sale | $575,000$196/sqft |
Source: LAKE ALMANOR BROKERS #201500254 Report a problem | ||
| 4/7/2015 | Listed for sale | $575,000$196/sqft |
Source: LAKE ALMANOR BROKERS #201500254 Report a problem | ||
| 4/2/2015 | Pending sale | $575,000$196/sqft |
Source: LAKE ALMANOR BROKERS #201500254 Report a problem | ||
| 3/27/2015 | Listed for sale | $575,000$196/sqft |
Source: Lake Almanor Brokers #201500254 Report a problem | ||
Public tax history
| Year | Property taxes | Tax assessment |
|---|---|---|
| 2025 | $13,674 +65.9% | $1,179,000 +74% |
| 2024 | $8,242 +9.5% | $677,505 +2% |
| 2023 | $7,528 +0.3% | $664,222 +2% |
| 2022 | $7,509 +5% | $651,199 +2% |
| 2021 | $7,151 -2.2% | $638,431 +1% |
| 2020 | $7,310 +2% | $631,885 +2% |
| 2019 | $7,169 +4.3% | $619,496 +2% |
| 2018 | $6,870 +0.5% | $607,350 +2% |
| 2017 | $6,836 +8.3% | $595,442 +2% |
| 2016 | $6,309 +100.8% | $583,768 +111.5% |
| 2015 | $3,142 | $275,995 +4.5% |
| 2012 | -- | $264,087 +2% |
| 2011 | -- | $258,910 +0.8% |
| 2010 | -- | $256,976 -0.2% |
| 2009 | -- | $257,587 +2% |
| 2008 | -- | $252,537 +2% |
| 2007 | -- | $247,587 +2% |
| 2006 | -- | $242,733 +2% |
| 2005 | -- | $237,974 |
Find assessor info on the county website
Neighborhood: 96137
Nearby homes
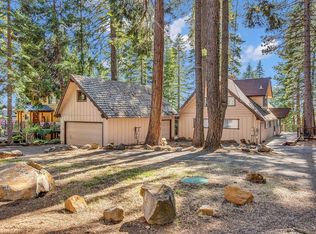
- $565,0004 bd2 ba2.1k sqft1115 Lassen View Dr, Westwood, CA 96137Sold
- $945,4003 bd3 ba2.2k sqft1119 Lassen View Dr, Westwood, CA 96137Sold

- $609,0004 bd3 ba2.6k sqft1113 Lassen View Dr, Westwood, CA 96137Off Market
- $929,0004 bd3 ba2.9k sqft1121 Lassen View Dr, Westwood, CA 96137Sold

- $95,0000.39 Acres1118 Lassen View Dr, Westwood, CA 96137Sold
- $32,445-- bd-- ba-- sqft1116 Lassen View Dr, Westwood, CA 96137Off Market
- $817,5003 bd2 ba2.3k sqft1111 Lassen View Dr, Westwood, CA 96137Off Market
- $488,9002 bd2 ba1.5k sqft1120 Lassen View Dr, Westwood, CA 96137Off Market
Nearby schools
GreatSchools rating
- 8/10Chester Elementary SchoolGrades: K-6Distance: 5.9 mi
- 2/10Chester Junior/Senior High SchoolGrades: 7-12Distance: 5.8 mi
- 8/10Indian Valley Elementary SchoolGrades: K-8Distance: 13 mi


Get pre-qualified for a loan
At Zillow Home Loans, we can pre-qualify you in as little as 5 minutes with no impact to your credit score.An equal housing lender. NMLS #10287.
- California
- Plumas County
- Westwood
- 96137
- 1117 Lassen View Dr
Nearby cities
Nearby neighborhoods
Nearby zip codes
Other Westwood Topics
