This remarkable Brentwood rancher model in popular Brunswick Crossing has everything on the most discerning buyer's wish list and more! Located on one of the most charming streets in the neighborhood, the house faces a beautiful open green space. The pretty landscaped yard and covered portico with custom walkway welcome you into the expansive main level with hardwood floors featuring an open floorplan with cathedral ceilings in the heart of the home. As you enter the home, you are greeted by a welcoming foyer with archways. To your left, you have a large second bedroom and full bath followed by a beautifully proportioned study with French doors which can also be used as the formal dining room. The gourmet kitchen underwent a complete renovation in Dec 2020 with a new 12 ft quartz island and seating for 8 people, a Kohler farmhouse sink and Kitchen Aid dishwasher. The elegant ivory cabinetry was extended and it frames a side-by-side SUB-ZERO counter-depth refrigerator and freezer with custom panel doors. That's not all, there is also a SUB-ZERO wine cooler and two beverage drawers. Gas cooktop, double wall ovens, and an extra wide double door pantry with custom barn doors, this kitchen is a chef's dream and it will be the envy of all your family and friends. The charming family room features a stone raised hearth gas fireplace, perfect for cozy fall and winter evenings. This grand room leads out to the large screened-in porch, which you can enjoy most of the year. The primary suite is really lovely with a sitting room bump out with many windows and an upgraded bathroom and huge walk-in closet with custom shelving. It is worth noting that every window in this house has high quality wood plantation shutters that elevate the whole look and feel throughout. Upstairs is a large third bedroom and third full bath, perfect as a teen suite or for long-term guests who want additional privacy. Before you head downstairs to the basement, don't miss the practical main level laundry room with custom door next to the garage entrance. The downstairs level features a whopping 1,951 sq ft out of which the daylight rec room is finished with all the bells and whistles including custom chair moldings, elegant wet bar, and secondary finished game room for all your entertaining needs. The full 4th bath is located here, and the large game room could certainly be made into a comfortable 4th bedroom for guests. There is plenty of storage for your seasonal items, and there's a convenient dishwasher located here when you're throwing large parties in the basement. Walk out to the screened-in patio underneath the screened-in porch. There is also an additional patio with grill and canopy. The yard is fully fenced. Don't forget about all the incredible amenities that make Brunswick Crossing the place to call home incl resort-style pool, tennis, fitness center, beautiful community center, trails that go on for miles nestled throughout the community, dog park, tot lots and more! Come make your appointment to see this wonderful home right away, this property must be seen to truly appreciate all the custom, elegant upgrades in every room. Welcome!
Sold for $708,000
$708,000
1117 Long Farm Cir, Brunswick, MD 21716
3beds
3,836sqft
Single Family Residence
Built in 2017
6,555 Square Feet Lot
$701,500 Zestimate®
$185/sqft
$3,786 Estimated rent
Home value
$701,500
$652,000 - $758,000
$3,786/mo
Zestimate® history
Owner options
List your home for rent
$3,786/mo
Rent Zestimate®
Find your next renter with Zillow Rental Manager. Plus, with online applications, you can quickly screen prospective tenants – for free.
$3,786/mo
Rent Zestimate®
Refinance and save
$4,432/mo
Est. payment
Refinancing to a lower rate could help reduce your monthly payments and save thousands over the life of the loan.
$4,432/mo
Est. payment
Explore your selling options
Work with a Zillow partner agent
Leverage their expertise and Zillow's premium Showcase listings to get your home seen by more buyers.
Get startedList with your own agent
Get your home in front of millions of buyers by listing it on Zillow.
Learn how to do itSell it yourself
Take full control of how buyers see your home on Zillow by listing For Sale by Owner (FSBO).
List your homeWhat's special
Gas fireplaceRec roomCharming streetsOpen green spaceGame roomFrench doorsExpansive main level
Zillow last checked:
Listing updated:
Listed by:
Esther Caulton 240-938-7070,
Potomac View Realty, LLC
Bought with:
Melanie Mackintosh, 5003889
Mackintosh, Inc.
Source: Bright MLS,MLS#: MDFR2071026
Facts & features
Interior
Bedrooms & bathrooms
- Bedrooms: 3
- Bathrooms: 4
- Full bathrooms: 4
- Main level bathrooms: 2
- Main level bedrooms: 2
Rooms
- Room types: Dining Room, Primary Bedroom, Bedroom 2, Bedroom 3, Kitchen, Game Room, Family Room, Study, Recreation Room, Storage Room, Bathroom 2, Bathroom 3, Primary Bathroom, Full Bath
Primary bedroom
- Level: Main
Bedroom 2
- Level: Main
Bedroom 3
- Level: Upper
Primary bathroom
- Level: Main
Bathroom 2
- Level: Main
Bathroom 3
- Level: Upper
Dining room
- Level: Main
Family room
- Level: Main
Other
- Level: Lower
Game room
- Level: Lower
Kitchen
- Level: Main
Recreation room
- Level: Lower
Storage room
- Level: Lower
Study
- Level: Main
Heating
- Forced Air, Natural Gas
Cooling
- Central Air, Zoned, Electric
Appliances
- Included: Microwave, Cooktop, Dishwasher, Disposal, Dryer, Exhaust Fan, Extra Refrigerator/Freezer, Freezer, Ice Maker, Double Oven, Oven, Oven/Range - Gas, Refrigerator, Stainless Steel Appliance(s), Washer, Water Heater, Gas Water Heater
- Laundry: Main Level
Features
- Bar, Ceiling Fan(s), Chair Railings, Combination Kitchen/Living, Crown Molding, Entry Level Bedroom, Family Room Off Kitchen, Open Floorplan, Floor Plan - Traditional, Formal/Separate Dining Room, Eat-in Kitchen, Kitchen - Gourmet, Kitchen Island, Pantry, Primary Bath(s), Recessed Lighting, Upgraded Countertops, Walk-In Closet(s), 9'+ Ceilings, Cathedral Ceiling(s)
- Flooring: Engineered Wood, Ceramic Tile, Carpet, Wood
- Doors: ENERGY STAR Qualified Doors, French Doors
- Windows: ENERGY STAR Qualified Windows, Palladian, Screens, Window Treatments
- Basement: Connecting Stairway,Full,Finished,Heated,Interior Entry,Exterior Entry,Concrete,Sump Pump,Walk-Out Access,Windows
- Number of fireplaces: 1
- Fireplace features: Glass Doors, Gas/Propane, Stone, Mantel(s)
Interior area
- Total structure area: 4,136
- Total interior livable area: 3,836 sqft
- Finished area above ground: 2,215
- Finished area below ground: 1,621
Property
Parking
- Total spaces: 4
- Parking features: Garage Faces Front, Garage Door Opener, Inside Entrance, Asphalt, Attached, Driveway
- Attached garage spaces: 2
- Uncovered spaces: 2
- Details: Garage Sqft: 420
Accessibility
- Accessibility features: 2+ Access Exits, Accessible Hallway(s), Accessible Doors, Doors - Recede
Features
- Levels: Two
- Stories: 2
- Patio & porch: Deck, Patio, Screened
- Exterior features: Extensive Hardscape, Sidewalks, Street Lights
- Pool features: Community
- Fencing: Full,Picket
- Has view: Yes
- View description: Garden, Street, Trees/Woods
Lot
- Size: 6,555 Square Feet
- Features: Front Yard, Level, No Thru Street, Rear Yard, PUD, Middle Of Block
Details
- Additional structures: Above Grade, Below Grade
- Parcel number: 1125591963
- Zoning: PUD
- Zoning description: Residential within mixed-use planned community.
- Special conditions: Standard
Construction
Type & style
- Home type: SingleFamily
- Architectural style: Ranch/Rambler,Raised Ranch/Rambler
- Property subtype: Single Family Residence
Materials
- Vinyl Siding
- Foundation: Concrete Perimeter, Permanent, Passive Radon Mitigation
- Roof: Architectural Shingle
Condition
- Excellent
- New construction: No
- Year built: 2017
- Major remodel year: 2020
Details
- Builder model: The Brentwood
- Builder name: Ryan Homes
Utilities & green energy
- Electric: 200+ Amp Service
- Sewer: Public Sewer
- Water: Public
- Utilities for property: Underground Utilities, Fiber Optic
Community & HOA
Community
- Features: Pool
- Subdivision: Brunswick Crossing
HOA
- Has HOA: Yes
- Amenities included: Baseball Field, Basketball Court, Common Grounds, Community Center, Dog Park, Fitness Center, Jogging Path, Pool, Soccer Field, Tennis Court(s), Tot Lots/Playground, Volleyball Courts, Other
- Services included: Common Area Maintenance, Management, Pool(s)
- HOA fee: $110 monthly
- HOA name: BRUNSWICK CROSSING
Location
- Region: Brunswick
- Municipality: Brunswick
Financial & listing details
- Price per square foot: $185/sqft
- Tax assessed value: $508,267
- Annual tax amount: $7,763
- Date on market: 10/2/2025
- Listing agreement: Exclusive Right To Sell
- Listing terms: Cash,Conventional,FHA,VA Loan
- Ownership: Fee Simple
Price history
| Date | Event | Price |
|---|---|---|
| 10/22/2025 | Sold | $708,000+1.2%$185/sqft |
Source:  Bright MLS #MDFR2071026 Report a problem Bright MLS #MDFR2071026 Report a problem | ||
| 10/3/2025 | Contingent | $699,900$182/sqft |
Source: Bright MLS #MDFR2071026 Report a problem | ||
| 10/2/2025 | Listed for sale | $699,900+41.9%$182/sqft |
Source: Bright MLS #MDFR2071026 Report a problem | ||
| 6/2/2017 | Sold | $493,080+28.4%$129/sqft |
Source: Public Record Report a problem | ||
| 1/12/2017 | Sold | $384,000$100/sqft |
Source: Public Record Report a problem | ||
Public tax history
| Year | Property taxes | Tax assessment |
|---|---|---|
| 2025 | $10,223 +31.7% | $508,267 +6.8% |
| 2024 | $7,763 +6.5% | $475,700 +3.3% |
| 2023 | $7,287 +3.4% | $460,633 -3.2% |
| 2022 | $7,049 +3.5% | $475,700 +10.5% |
| 2021 | $6,811 | $430,500 |
| 2020 | $6,811 | -- |
| 2019 | $6,811 -3.2% | $430,500 -2.6% |
| 2018 | $7,033 +35.8% | $441,800 |
| 2017 | $5,178 | $441,800 +389.8% |
| 2016 | -- | $90,200 |
Find assessor info on the county website
Neighborhood: 21716
Nearby homes
- $625,0003 bd4 ba2.9k sqft1115 Long Farm Cir, Brunswick, MD 21716Sold

- $615,500-- bd4 ba2.4k sqft1119 Long Farm Cir, Brunswick, MD 21716Off Market
- $660,0004 bd4 ba3.9k sqft1113 Long Farm Cir, Brunswick, MD 21716Sold
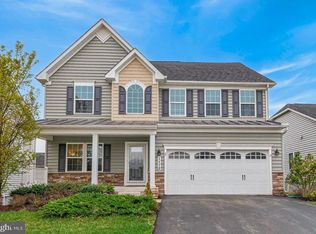
- $595,5004 bd4 ba2.2k sqft1121 Long Farm Cir, Brunswick, MD 21716Off Market
- $587,400-- bd3 ba2.5k sqft1106 Dargon Quarry Ln, Brunswick, MD 21716Off Market
- $593,900-- bd3 ba2.3k sqft1108 Dargon Quarry Ln, Brunswick, MD 21716Off Market
- $595,200-- bd3 ba2.2k sqft1104 Dargon Quarry Ln, Brunswick, MD 21716Off Market
- $600,100-- bd3 ba2.4k sqft1124 Long Farm Cir, Brunswick, MD 21716Off Market
Nearby schools
GreatSchools rating
- 8/10Brunswick Elementary SchoolGrades: PK-5Distance: 0.4 mi
- 5/10Brunswick Middle SchoolGrades: 6-8Distance: 1.6 mi
- 6/10Brunswick High SchoolGrades: 9-12Distance: 1.4 mi
Schools provided by the listing agent
- Elementary: Brunswick
- Middle: Brunswick
- High: Brunswick
- District: Frederick County Public Schools
Source: Bright MLS. This data may not be complete. We recommend contacting the local school district to confirm school assignments for this home.
Get a cash offer in 3 minutes
Find out how much your home could sell for in as little as 3 minutes with a no-obligation cash offer.
Estimated market value
$701,500
Get a cash offer in 3 minutes
Find out how much your home could sell for in as little as 3 minutes with a no-obligation cash offer.
Estimated market value
$701,500
- Maryland
- Frederick County
- Brunswick
- 21716
- 1117 Long Farm Cir
Nearby cities
Nearby zip codes
Other Brunswick Topics
