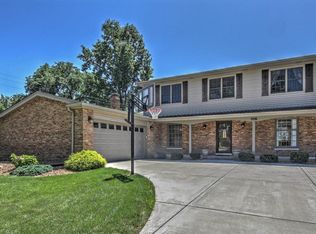
Check out this move in ready 5 bed 4 bath 2 story Brick home with 2 En-suites in great location close to Munster High School and Community Hospital. As you walk into the home the comfortable living room leads you into the open concept dining room and Kitchen. The chefs kitchen has SS appliances, granite counter tops tall 42 inch cabinets and large pantry. Finishing off the main floor is a big living room which leads to the huge fenced in backyard with a cement patio , fire pit and a big pergola which has an option to be open or closed. The Second floor has 5 bedrooms including a huge master ensuite with sitting area and big walk in closet. A Second ensuite along with 3 other good size bedrooms and a third bathroom completes the upper floor. Other updates include A generac home generator, newer furnaces and AC, Schedule your showing now this one will not last long.
Active
$647,000
1117 Macarthur Blvd, Munster, IN 46321
5beds
4,103sqft
Single Family Residence
Built in 1971
0.28 Acres Lot
$620,500 Zestimate®
$158/sqft
$-- HOA
What's special
Second ensuiteFire pitBig walk in closetGranite counter topsSs appliancesHuge fenced in backyardLarge pantry
- 17 hours |
- 287 |
- 16 |
Zillow last checked:
Listing updated:
Listed by:
Jeffrey Dettlo,
Springer Real Estate Company 219-838-0180,
Timothy Galambos,
Springer Real Estate Company
Source: NIRA as distributed by MLS GRID,MLS#: 841948
Loading...
Facts & features
Interior
Bedrooms & bathrooms
- Bedrooms: 5
- Bathrooms: 4
- Full bathrooms: 2
- 3/4 bathrooms: 1
- 1/2 bathrooms: 1
Rooms
- Room types: Bedroom 2, Primary Bedroom, Office, Living Room, Kitchen, Great Room, Family Room, Dining Room, Bedroom 5, Bedroom 4, Bedroom 3
Primary bedroom
- Description: ensuite with huge walk in closet
- Level: Upper
- Area: 520
- Dimensions: 26.0 x 20.0
Bedroom 2
- Description: ensuite number 2
- Level: Upper
- Area: 195
- Dimensions: 15.0 x 13.0
Bedroom 3
- Level: Upper
- Area: 168
- Dimensions: 14.0 x 12.0
Bedroom 4
- Level: Upper
- Area: 182
- Dimensions: 14.0 x 13.0
Bedroom 5
- Level: Upper
- Area: 169
- Dimensions: 13.0 x 13.0
Dining room
- Level: Main
- Area: 130
- Dimensions: 13.0 x 10.0
Family room
- Level: Main
- Area: 273
- Dimensions: 21.0 x 13.0
Great room
- Level: Basement
- Area: 910
- Dimensions: 35.0 x 26.0
Kitchen
- Level: Main
- Area: 224
- Dimensions: 16.0 x 14.0
Living room
- Level: Main
- Area: 280
- Dimensions: 20.0 x 14.0
Office
- Level: Basement
- Area: 117
- Dimensions: 13.0 x 9.0
Heating
- Has Heating (Unspecified Type)
Appliances
- Included: Dryer, Washer, Stainless Steel Appliance(s), Range Hood, Refrigerator, Microwave, Gas Water Heater, Dishwasher, Disposal
- Laundry: Gas Dryer Hookup, Washer Hookup, Main Level, Laundry Room
Features
- Ceiling Fan(s), Pantry, Granite Counters, Double Vanity
- Basement: Finished,Sump Pump
- Has fireplace: No
Interior area
- Total structure area: 4,103
- Total interior livable area: 4,103 sqft
- Finished area above ground: 2,996
Property
Parking
- Total spaces: 2.5
- Parking features: Garage Door Opener, Garage Faces Front, Driveway, Concrete
- Garage spaces: 2.5
- Has uncovered spaces: Yes
Features
- Levels: Two
- Patio & porch: Rear Porch
- Exterior features: Fire Pit, Rain Gutters, Private Yard
- Fencing: Back Yard
- Has view: Yes
- View description: Neighborhood
Lot
- Size: 0.28 Acres
- Features: Back Yard, Landscaped
Details
- Parcel number: 450730128014000027
- Special conditions: None
Construction
Type & style
- Home type: SingleFamily
- Property subtype: Single Family Residence
Condition
- New construction: No
- Year built: 1971
Utilities & green energy
- Electric: 200+ Amp Service
- Sewer: Public Sewer
- Water: Public
- Utilities for property: Natural Gas Connected
Community & HOA
Community
- Security: Smoke Detector(s)
- Subdivision: University Estates Add 02
HOA
- Has HOA: No
Location
- Region: Munster
Financial & listing details
- Price per square foot: $158/sqft
- Tax assessed value: $445,800
- Annual tax amount: $5,881
- Date on market: 7/9/2026
- Listing agreement: Exclusive Right To Sell
- Listing terms: Cash,VA Loan,FHA,Conventional
Estimated market value
$620,500
$589,000 - $652,000
$3,444/mo
Price history
| Date | Event | Price |
|---|---|---|
| 7/9/2026 | Listed for sale | $647,000+66.3%$158/sqft |
Source: | ||
| 7/10/2020 | Sold | $389,000-1.5%$95/sqft |
Source: | ||
| 6/12/2020 | Pending sale | $395,000+4%$96/sqft |
Source: RE/MAX Realty Associates #475787 Report a problem | ||
| 6/9/2020 | Listed for sale | $379,900+12.9%$93/sqft |
Source: RE/MAX Realty Associates #475787 Report a problem | ||
| 6/22/2012 | Sold | $336,500-3.6%$82/sqft |
Source: | ||
| 3/11/2012 | Price change | $349,000-2.8%$85/sqft |
Source: RE/MAX Realty Associates #301159 Report a problem | ||
| 2/6/2012 | Listed for sale | $359,000$87/sqft |
Source: Re/max Realty Associates #301159 Report a problem | ||
Public tax history
| Year | Property taxes | Tax assessment |
|---|---|---|
| 2025 | $5,881 +2.1% | $467,500 +4.9% |
| 2024 | $5,758 +3.4% | $445,800 +1.9% |
| 2023 | $5,569 +4.5% | $437,600 +5.6% |
| 2022 | $5,328 +13.3% | $414,400 +4.8% |
| 2021 | $4,701 +7.8% | $395,500 +13.1% |
| 2020 | $4,361 -11.8% | $349,600 +4.5% |
| 2019 | $4,944 +2.3% | $334,400 +4.2% |
| 2018 | $4,834 +5.7% | $321,000 +2.4% |
| 2017 | $4,573 | $313,500 +3.7% |
| 2016 | $4,573 -7.5% | $302,200 -7.2% |
| 2014 | $4,944 +10.3% | $325,700 +7.6% |
| 2013 | $4,482 -3.6% | $302,800 -4.2% |
| 2012 | $4,649 -11.1% | $316,200 -8.4% |
| 2011 | $5,227 +8.5% | $345,100 +2.6% |
| 2010 | $4,817 | $336,200 -4.2% |
| 2009 | -- | $350,800 +0.3% |
| 2007 | -- | $349,700 +25.4% |
| 2006 | -- | $278,900 |
| 2005 | -- | $278,900 |
| 2004 | -- | $278,900 +218.4% |
| 2003 | -- | $87,600 |
| 2002 | -- | $87,600 +200% |
| 2001 | -- | $29,200 |
Find assessor info on the county website
Monthly payment
Est. payment$--/mo
Payment breakdown
Explore the cost of this home by adjusting the details. Changes won't be saved.All calculations are estimates and provided by Zillow, Inc. for informational purposes only. Actual amounts may vary.
HOA fees may include property taxes on listings classified as Co-Ops. Contact the listing agent and/or owner for fee details.
Mortgage interest rates are dependent on a number of factors, including credit score, down payment, and repayment length. Interest rate data provided by Zillow Group Marketplace, Inc. as of 1/1/1970 from various mortgage lenders with which we have lead or other similar arrangements; the Estimated Payment is an average of those rates.
See how much you could borrow to make a competitive offer.
Climate risks
Neighborhood: 46321
Nearby schools
GreatSchools rating
- 9/10Ernest R Elliott Elementary SchoolGrades: K-5Distance: 0.6 mi
- 9/10Wilbur Wright Middle SchoolGrades: 6-8Distance: 0.5 mi
- 10/10Munster High SchoolGrades: 9-12Distance: 0.3 mi
Schools provided by the listing agent
- Middle: Wilbur Wright Middle School
- High: Munster High School
Source: NIRA as distributed by MLS GRID. This data may not be complete. We recommend contacting the local school district to confirm school assignments for this home.
A local agent can set up tours, give advice and negotiate with sellers.
A local lender can help you make sure your offer is ready when you are.
- Indiana
- Lake County
- Munster
- 46321
- 1117 Macarthur Blvd