Beautifully updated, model perfect villa located on the most spectacular golf course lot. Expansive views of the golf course and lakes. Large enclosed front porch welcomes guests to sit and visit a while (could be another 143 sq feet of living space). When entering the front door, be sure to admire the views from the front door across the gleaming hardwood floors all the way through to the big picture windows overlooking the golf course in the rear. Living and dining rooms are perfect for entertaining. Large updated kitchen has newer Kraftmaid solid wood maple cabinets, granite countertops and stainless Whirlpool appliances. Brand new microwave just installed. Expansive pantry for storage. There are two lovely windows in the kitchen with one above the sink and there is room for a small breakfast table. Spacious primary bedroom is in the rear of home and hardwood floors extend into the bedroom. Walk-in closet has plenty of room for storage. Adjoining primary bathroom has newer vanity with granite countertop. Newer large step-in shower for ease of access. Both doors into primary bedroom and bathroom were widened for easy entrance in the event of a disability. Guest bedroom is in front of home and also has hardwood floors and a huge walk-in closet. Guest bathroom is adjacent to guest bedroom and offers a bathtub, a newer vanity and storage cabinet. Smaller linen closet in guest bathroom. Double closet in hallway is a perfect linen closet or extra storage space. Inside laundry room with built-in storage. Washer and dryer do convey. Just a few of the many updates are newer PGT storm rated windows, newer A/C, 5.5" baseboards, freshly painted throughout. Popcorn ceilings removed and new texture added. The side garage door has been replaced and newer opener installed. Gutters with leaf guards installed. New water softener installed Jan, 2024. New electric panel with generator connection was recently upgraded. Exterior painted in 2023. Golf View Villas has a smaller community pool. Highland Lakes is a very active 55+ retirement community with golf, tennis, pickle ball, resort size pool and spa. Third pool is located at the lodge on Lake Tarpon. Cards, pool tables, library and craft rooms along with a wood working shop. Daily calendar of club activities along with free golf for residents. Boat and RV storage when available. Please be sure to review the three page list of upgrades attached in the MLS.
Sold for $400,775
$400,775
1117 MADEIRA DRIVE, PALM HARBOR, FL 34684
2beds
1,190sqft
Villa
Built in 1984
4,073 Square Feet Lot
$397,100 Zestimate®
$337/sqft
$2,503 Estimated rent
Home value
$397,100
$377,000 - $417,000
$2,503/mo
Zestimate® history
Owner options
List your home for rent
$2,503/mo
Rent Zestimate®
Find your next renter with Zillow Rental Manager. Plus, with online applications, you can quickly screen prospective tenants – for free.
$2,503/mo
Rent Zestimate®
Refinance and save
$3,168/mo
Est. payment
Refinancing to a lower rate could help reduce your monthly payments and save thousands over the life of the loan.
$3,168/mo
Est. payment
Explore your selling options
Work with a Zillow partner agent
Leverage their expertise and Zillow's premium Showcase listings to get your home seen by more buyers.
Get startedList with your own agent
Get your home in front of millions of buyers by listing it on Zillow.
Learn how to do itSell it yourself
Take full control of how buyers see your home on Zillow by listing For Sale by Owner (FSBO).
List your homeWhat's special
Zillow last checked:
Listing updated:
Listed by:
Karen Casey Cave 727-642-0074,
COASTAL PROPERTIES GROUP INTERNATIONAL 727-493-1555
Bought with:
Nancy Wholey, 3307313
NEXTHOME GULF COAST
Source: Stellar MLS,MLS#: TB8301981 Originating MLS: Suncoast Tampa
Originating MLS: Suncoast Tampa
Facts & features
Interior
Bedrooms & bathrooms
- Bedrooms: 2
- Bathrooms: 2
- Full bathrooms: 2
Rooms
- Room types: Great Room, Utility Room
Primary bedroom
- Features: Ceiling Fan(s), Walk-In Closet(s)
- Level: First
- Area: 180 Square Feet
- Dimensions: 12x15
Bedroom 2
- Features: Walk-In Closet(s)
- Level: First
- Area: 143 Square Feet
- Dimensions: 11x13
Balcony porch lanai
- Level: First
- Area: 153 Square Feet
- Dimensions: 9x17
Dining room
- Level: First
- Area: 81 Square Feet
- Dimensions: 9x9
Kitchen
- Features: Built-in Closet
- Level: First
- Area: 135 Square Feet
- Dimensions: 9x15
Laundry
- Level: First
- Area: 42 Square Feet
- Dimensions: 6x7
Living room
- Features: Coat Closet
- Level: First
- Area: 377 Square Feet
- Dimensions: 13x29
Heating
- Central, Electric
Cooling
- Central Air
Appliances
- Included: Dishwasher, Disposal, Dryer, Electric Water Heater, Microwave, Range, Refrigerator, Washer, Water Softener
- Laundry: Electric Dryer Hookup, Inside, Laundry Room, Washer Hookup
Features
- Ceiling Fan(s), Living Room/Dining Room Combo, Stone Counters, Walk-In Closet(s)
- Flooring: Ceramic Tile, Luxury Vinyl, Hardwood
- Windows: Blinds, Storm Window(s), Rods, Window Treatments
- Has fireplace: No
- Common walls with other units/homes: End Unit
Interior area
- Total structure area: 1,190
- Total interior livable area: 1,190 sqft
Property
Parking
- Total spaces: 1
- Parking features: Garage Door Opener
- Attached garage spaces: 1
Features
- Levels: One
- Stories: 1
- Patio & porch: Enclosed, Front Porch, Patio
- Exterior features: Rain Gutters, Sidewalk
- Has view: Yes
- View description: Golf Course, Water, Pond
- Has water view: Yes
- Water view: Water,Pond
- Waterfront features: Lake
Lot
- Size: 4,073 Square Feet
- Features: Corner Lot, In County, Landscaped, Near Public Transit, On Golf Course, Sidewalk
- Residential vegetation: Mature Landscaping, Oak Trees, Trees/Landscaped
Details
- Parcel number: 052816389180000430
- Zoning: RPD-7.5
- Special conditions: None
Construction
Type & style
- Home type: SingleFamily
- Architectural style: Contemporary,Mediterranean
- Property subtype: Villa
- Attached to another structure: Yes
Materials
- Block, Stucco
- Foundation: Slab
- Roof: Tile
Condition
- Completed
- New construction: No
- Year built: 1984
Utilities & green energy
- Sewer: Public Sewer
- Water: Public
- Utilities for property: Cable Connected, Electricity Connected, Public, Sewer Connected, Street Lights, Water Connected
Community & HOA
Community
- Features: Dock, Fishing, Lake, Private Boat Ramp, Water Access, Association Recreation - Owned, Buyer Approval Required, Clubhouse, Deed Restrictions, Golf Carts OK, Golf, No Truck/RV/Motorcycle Parking, Pool, Sidewalks, Tennis Court(s)
- Pet fee: $0 monthly
- Senior community: Yes
- Subdivision: HIGHLAND LAKES
HOA
- Has HOA: Yes
- Amenities included: Clubhouse, Fence Restrictions, Golf Course, Maintenance, Pickleball Court(s), Recreation Facilities, Shuffleboard Court, Spa/Hot Tub, Tennis Court(s), Vehicle Restrictions
- Services included: Community Pool, Reserve Fund, Maintenance Grounds, Manager, Pool Maintenance, Private Road, Recreational Facilities, Trash
- HOA fee: $390 monthly
- HOA name: Frankly Coastal Property Management
- HOA phone: 727-799-0031
- Second HOA name: HIGHLAND LAKES
Location
- Region: Palm Harbor
Financial & listing details
- Price per square foot: $337/sqft
- Tax assessed value: $340,476
- Annual tax amount: $2,984
- Date on market: 9/16/2024
- Cumulative days on market: 1 day
- Listing terms: Cash,Conventional
- Ownership: Fee Simple
- Total actual rent: 0
- Electric utility on property: Yes
- Road surface type: Paved, Concrete
Price history
| Date | Event | Price |
|---|---|---|
| 11/15/2024 | Sold | $400,775-2.2%$337/sqft |
Source:  Stellar MLS #TB8301981 Report a problem Stellar MLS #TB8301981 Report a problem | ||
| 9/17/2024 | Pending sale | $409,900$344/sqft |
Source: Stellar MLS #TB8301981 Report a problem | ||
| 9/16/2024 | Listed for sale | $409,900+113.5%$344/sqft |
Source: Stellar MLS #TB8301981 Report a problem | ||
| 10/21/2016 | Sold | $192,000+101.5%$161/sqft |
Source: Public Record Report a problem | ||
| 6/3/1993 | Sold | $95,300$80/sqft |
Source: Public Record Report a problem | ||
Public tax history
| Year | Property taxes | Tax assessment |
|---|---|---|
| 2025 | $2,093 -31.2% | $150,286 -27.4% |
| 2024 | $3,042 +1.9% | $207,051 +3% |
| 2023 | $2,985 +3.2% | $201,020 +3% |
| 2022 | $2,893 -0.9% | $195,165 +3% |
| 2021 | $2,919 +0.4% | $189,481 +1.4% |
| 2020 | $2,909 +2.6% | $186,865 +2.9% |
| 2019 | $2,834 | $181,622 +1.5% |
| 2018 | $2,834 +1.1% | $178,861 +2.1% |
| 2017 | $2,805 -14.6% | $175,182 +4.4% |
| 2016 | $3,284 +13.3% | $167,829 +22.2% |
| 2015 | $2,899 +14.5% | $137,292 +8.6% |
| 2014 | $2,532 +12.4% | $126,457 +20.6% |
| 2013 | $2,252 +0.4% | $104,860 -2.2% |
| 2012 | $2,243 | $107,269 -5.3% |
| 2011 | -- | $113,294 -7.1% |
| 2010 | -- | $121,986 -11.2% |
| 2009 | -- | $137,357 -14.1% |
| 2008 | $3,195 | $159,900 -5% |
| 2007 | -- | $168,300 +2.2% |
| 2005 | -- | $164,600 +32.3% |
| 2004 | $2,746 +1.1% | $124,400 +1.6% |
| 2003 | $2,716 +28.8% | $122,400 +22.4% |
| 2002 | $2,109 | $100,000 +3.8% |
| 2001 | $2,109 +7.7% | $96,300 +5.7% |
| 2000 | $1,958 | $91,100 |
Find assessor info on the county website
Neighborhood: 34684
Nearby homes
- $360,2002 bd2 ba1.3k sqft1119 Madeira Dr, Palm Harbor, FL 34684Off Market

- $344,7002 bd2 ba1.1k sqft1115 Madeira Dr, Palm Harbor, FL 34684Off Market
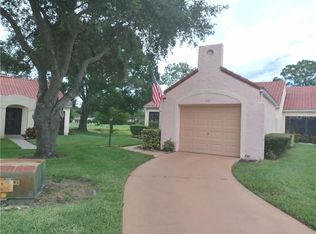
- $290,7002 bd2 ba1.1k sqft1115 Madeira Dr #1115, Palm Harbor, FL 34684Off Market
- $225,800-- bd-- ba980 sqft1121 Madeira Dr, Palm Harbor, FL 34684Off Market
- $325,8002 bd2 ba1.3k sqft1123 Madeira Dr, Palm Harbor, FL 34684Off Market
- $275,900-- bd-- ba1.1k sqft1113 Madeira Dr, Palm Harbor, FL 34684Off Market
- $304,100-- bd-- ba1.1k sqft1111 Madeira Dr, Palm Harbor, FL 34684Off Market
- $220,300-- bd-- ba-- sqftRustlewood Ct, Palm harbor, FL 34684Off Market
Nearby schools
GreatSchools rating
- 5/10Highland Lakes Elementary SchoolGrades: PK-5Distance: 0.3 mi
- 7/10Joseph L. Carwise Middle SchoolGrades: 6-8Distance: 0.9 mi
- 8/10Palm Harbor University High SchoolGrades: 9-12Distance: 2.5 mi
Get a cash offer in 3 minutes
Find out how much your home could sell for in as little as 3 minutes with a no-obligation cash offer.
Estimated market value
$397,100
Get a cash offer in 3 minutes
Find out how much your home could sell for in as little as 3 minutes with a no-obligation cash offer.
Estimated market value
$397,100
- Florida
- Pinellas County
- Palm Harbor
- 34684
- 1117 MADEIRA DRIVE
Nearby cities
Nearby zip codes
Other Palm Harbor Topics
