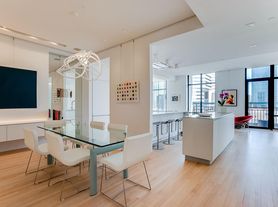
1 bedroom apartment with 1 bathroom. Approximately 742 square feet. Floor plans are the artist's rendering. All dimensions are approximate. Actual product and specifications may vary in dimension or detail. Not all features available in every apartment. Prices and availability are subject to change. Please contact a representative for details.
Apartment for rent
Special offer
$1,397/moFees may apply
1117 Marquette Ave, # 2305, Minneapolis, MN 55403
1beds
742sqft
Price may not include required fees and charges. Price shown reflects the lease term provided. Learn more|
Apartment
Available Wed Oct 14 2026
Cats, dogs OK
In unit laundry
Covered parking
Central
What's special
- 4 days |
- -- |
- -- |
Zillow last checked:
Listing updated:
Travel times

Let’s turn your rent into credit progress
Build credit history with every on-time payment and get credit for the payment you’re already making.
Facts & features
Interior
Bedrooms & bathrooms
- Bedrooms: 1
- Bathrooms: 1
- Full bathrooms: 1
Heating
- Central
Appliances
- Included: Dishwasher, Garbage Disposal, Microwave Oven, Refrigerator, dryer, washer
- Laundry: In Unit
Features
- Elevator
- Flooring: Carpet
- Windows: Window Coverings
Interior area
- Total interior livable area: 742 sqft
Property
Parking
- Parking features: Covered, Off Street
- Details: Contact manager
Accessibility
- Accessibility features: Disabled Access
Features
- Patio & porch: Covered, Patio
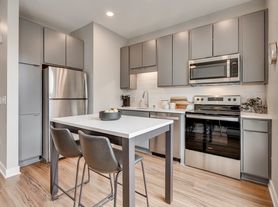
- Exterior features: Basketball Court, Bike Racks, Black GE Appliance Package, Direct Skyway Access, Downtown Minneapolis Location, Free Weights, Fully Equipped Kitchen, Granite Countertops, Large Closets, Listed Utilities Included*, Parcel Lockers, Plank Flooring, Recycling, Tennis Court(s), Wheelchair Access
- Pool features: Pool
- Has spa: Yes
- Spa features: Spa
Details
- Additional structures: Garage(s)
Construction
Type & style
- Home type: Apartment
- Property subtype: Apartment
Condition
- Year built: 1984
Utilities & green energy
- Utilities for property: Cable Connected, Garbage, Gas, Sewage, Water
Building
Details

- Building name: ELEVATE Apartment Homes
Management
- Pets allowed: Yes
Community & HOA
Community
- Features: Clubhouse, Fitness Center, Gated, Pool, Tennis Court(s)
- Security: Gated Community
HOA
- Amenities included: Basketball Court, Cable TV, Concierge, Fitness Center, Gated, Maintenance, Management, Parking, Pool, Spa, Tennis Court(s)
Location
- Region: Minneapolis
Financial & listing details
- Lease term: 6 Months
Price history
| Date | Event | Price |
|---|---|---|
| 8/15/2026 | Listed for rent | $1,397+2.3%$2/sqft |
Source: Zillow Rentals Report a problem | ||
| 9/9/2020 | Listing removed | $1,365$2/sqft |
Source: Sage Apartment Communities Report a problem | ||
| 9/5/2020 | Price change | $1,365-6.8%$2/sqft |
Source: Sage Apartment Communities Report a problem | ||
| 7/28/2020 | Listed for rent | $1,465$2/sqft |
Source: Sage Apartment Communities Report a problem | ||
Neighborhood: Downtown West
Nearby schools
GreatSchools rating
- 6/10Kenwood Elementary SchoolGrades: K-5Distance: 1.8 mi
- 1/10Anwatin Middle Com & Spanish D IGrades: 6-8Distance: 2.1 mi
- 3/10North Academy Senior HighGrades: 9-12Distance: 2 mi
Nearby apartments for rent

Similar homes for rent
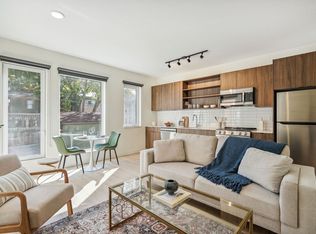


There are 7 available units in this apartment building
- Special offer! We Pay Utilities! * - Water - Sewer - Trash - Gas *Residents will be responsible for any utilities for which they receive a bill directly from the service provider.