Charming home on a quiet cul-de-sac, situated on a HUGE lot with a storage shed PLUS another BONUS building that can be used as a she-shed, man cave, home gym, artist's studio, woodworking haven, extra storage space or whatever your creativity can dream up! The main home features 3 bedrooms, 2 bathrooms, and a spacious open floorplan with a cozy fireplace. The well-appointed kitchen features modern appliances, ample cabinetry, and a convenient breakfast bar, providing the perfect setting for culinary creativity. Adjacent to the kitchen, a cozy dining area offers a delightful space for enjoying meals with loved ones. Retreat to the serene primary bedroom suite, complete with a spacious closet and a private en-suite bathroom for your utmost convenience and relaxation. Two additional bedrooms offer versatility to accommodate guests, create a home office, or pursue your hobbies. The outdoor covered patio is perfect for entertaining, the options here are endless! Make this your home today!
Sold
Price Unknown
1117 McKavett Dr, Fort Worth, TX 76140
3beds
1,152sqft
Single Family Residence
Built in 2004
7,840 Square Feet Lot
$246,100 Zestimate®
$--/sqft
$1,882 Estimated rent
Home value
$246,100
$234,000 - $258,000
$1,882/mo
Zestimate® history
Owner options
List your home for rent
$1,882/mo
Rent Zestimate®
Find your next renter with Zillow Rental Manager. Plus, with online applications, you can quickly screen prospective tenants – for free.
$1,882/mo
Rent Zestimate®
Refinance and save
Refinancing to a lower rate could help reduce your monthly payments and save thousands over the life of the loan.
Explore your selling options
Work with a Zillow partner agent
Leverage their expertise and Zillow's premium Showcase listings to get your home seen by more buyers.
Get startedList with your own agent
Get your home in front of millions of buyers by listing it on Zillow.
Learn how to do itSell it yourself
Take full control of how buyers see your home on Zillow by listing For Sale by Owner (FSBO).
List your homeWhat's special
Zillow last checked:
Listing updated:
Listed by:
Natalie Thonethao 0682554 817-846-6827,
Keller Williams Realty DPR 972-732-6000
Bought with:
Sarah Padgett
CENTURY 21 Judge Fite Co.
Source: NTREIS,MLS#: 20579606
Facts & features
Interior
Bedrooms & bathrooms
- Bedrooms: 3
- Bathrooms: 2
- Full bathrooms: 2
Primary bedroom
- Level: First
- Dimensions: 1 x 1
Bedroom
- Level: First
- Dimensions: 1 x 1
Bedroom
- Level: First
- Dimensions: 1 x 1
Kitchen
- Features: Galley Kitchen, Granite Counters, Stone Counters
- Level: First
- Dimensions: 1 x 1
Living room
- Features: Fireplace
- Level: First
- Dimensions: 1 x 1
Heating
- Central, Electric, Zoned
Cooling
- Central Air, Ceiling Fan(s), Zoned
Appliances
- Included: Dishwasher, Electric Cooktop, Electric Oven, Electric Range, Disposal
Features
- Decorative/Designer Lighting Fixtures, High Speed Internet, Cable TV
- Flooring: Carpet, Ceramic Tile, Laminate
- Windows: Window Coverings
- Has basement: No
- Number of fireplaces: 1
- Fireplace features: Wood Burning
Interior area
- Total interior livable area: 1,152 sqft
Property
Parking
- Total spaces: 2
- Parking features: Driveway, Garage
- Attached garage spaces: 2
- Has uncovered spaces: Yes
Features
- Levels: One
- Stories: 1
- Patio & porch: Rear Porch, Covered
- Exterior features: Private Yard
- Pool features: None
- Fencing: Wood
Lot
- Size: 7,840 Square Feet
- Features: Back Yard, Cul-De-Sac, Interior Lot, Irregular Lot, Lawn, Landscaped, Subdivision, Few Trees
Details
- Additional structures: Shed(s), Workshop
- Parcel number: 40140520
Construction
Type & style
- Home type: SingleFamily
- Architectural style: Traditional,Detached
- Property subtype: Single Family Residence
- Attached to another structure: Yes
Materials
- Brick
- Foundation: Slab
- Roof: Composition
Condition
- Year built: 2004
Utilities & green energy
- Sewer: Public Sewer
- Water: Public
- Utilities for property: Electricity Available, Sewer Available, Water Available, Cable Available
Community & HOA
Community
- Features: Curbs, Sidewalks
- Security: Prewired, Smoke Detector(s), Wireless
- Subdivision: Mission Ridge Estates
HOA
- Has HOA: No
Location
- Region: Fort Worth
Financial & listing details
- Tax assessed value: $236,065
- Annual tax amount: $4,990
- Date on market: 4/8/2024
- Cumulative days on market: 18 days
- Listing terms: Cash,Conventional,FHA
- Electric utility on property: Yes
Price history
| Date | Event | Price |
|---|---|---|
| 10/14/2024 | Listing removed | $1,900$2/sqft |
Source: Zillow Rentals Report a problem | ||
| 6/5/2024 | Listing removed | -- |
Source: Zillow Rentals Report a problem | ||
| 5/6/2024 | Listed for rent | $1,900$2/sqft |
Source: Zillow Rentals Report a problem | ||
| 4/26/2024 | Sold | -- |
Source: NTREIS #20579606 Report a problem | ||
| 4/19/2024 | Contingent | $250,000$217/sqft |
Source: NTREIS #20579606 Report a problem | ||
| 4/8/2024 | Listed for sale | $250,000+56.3%$217/sqft |
Source: NTREIS #20579606 Report a problem | ||
| 5/28/2020 | Sold | -- |
Source: Agent Provided Report a problem | ||
| 5/11/2020 | Pending sale | $160,000$139/sqft |
Source: Pathway Realty LLC #14336061 Report a problem | ||
| 5/5/2020 | Listed for sale | $160,000+7.4%$139/sqft |
Source: Pathway Realty LLC #14336061 Report a problem | ||
| 9/7/2017 | Sold | -- |
Source: Agent Provided Report a problem | ||
| 8/13/2017 | Pending sale | $149,000$129/sqft |
Source: Opendoor Texas Brokerage, LLC #13654641 Report a problem | ||
| 7/22/2017 | Listed for sale | $149,000$129/sqft |
Source: Opendoor Texas Brokerage, LLC #13654641 Report a problem | ||
| 6/26/2017 | Sold | -- |
Source: Agent Provided Report a problem | ||
| 6/15/2011 | Sold | -- |
Source: Public Record Report a problem | ||
Public tax history
| Year | Property taxes | Tax assessment |
|---|---|---|
| 2025 | $2,738 +26.3% | $236,065 |
| 2024 | $2,167 +4.2% | $236,065 +6.3% |
| 2023 | $2,080 -4.2% | $222,089 +20.3% |
| 2022 | $2,170 +6.7% | $184,579 +8.8% |
| 2021 | $2,033 -1.9% | $169,624 +11.8% |
| 2020 | $2,072 +5.8% | $151,780 +5.8% |
| 2019 | $1,957 +8.9% | $143,401 +11.6% |
| 2018 | $1,798 -37.1% | $128,521 +11.1% |
| 2017 | $2,860 +14.1% | $115,707 +5.9% |
| 2016 | $2,505 +5.8% | $109,309 +18.7% |
| 2015 | $2,369 | $92,062 +2.2% |
| 2014 | $2,369 | $90,100 |
| 2013 | -- | $90,100 +1% |
| 2012 | -- | $89,200 +14.2% |
| 2011 | -- | $78,100 -2.6% |
| 2010 | -- | $80,200 -9.4% |
| 2009 | -- | $88,500 |
| 2008 | -- | $88,500 +10.6% |
| 2007 | -- | $80,028 -0.9% |
| 2006 | -- | $80,780 |
| 2005 | -- | $80,780 +438.5% |
| 2004 | -- | $15,000 -15.8% |
| 2003 | -- | $17,820 |
Find assessor info on the county website
Neighborhood: 76140
Nearby homes
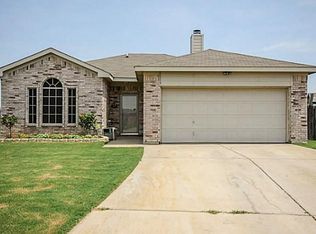
- $242,6003 bd2 ba1.2k sqft1113 McKavett Dr, Fort Worth, TX 76140Off Market
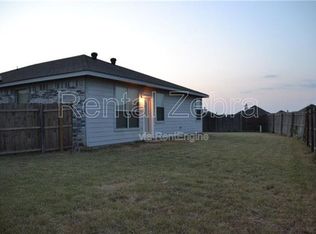
- $285,0004 bd2 ba1.8k sqft1121 McKavett Dr, Fort Worth, TX 76140Off Market
- $244,2003 bd2 ba1.4k sqft1109 McKavett Dr, Fort Worth, TX 76140Off Market
- $279,2004 bd2 ba1.7k sqft10420 Manhassett Dr, Fort Worth, TX 76140Off Market
- $285,4003 bd2 ba1.8k sqft1116 Manhassett Ct, Fort Worth, TX 76140Off Market
- $281,0003 bd2 ba1.7k sqft10412 Manhassett Dr, Fort Worth, TX 76140Off Market
- $293,2004 bd2 ba2k sqft10416 Manhassett Dr, Fort Worth, TX 76140Off Market
- $299,9003 bd2 ba2k sqft10424 Manhassett Dr, Fort Worth, TX 76140Off Market
Nearby schools
GreatSchools rating
- 6/10Ann Brock El At Oak GroveGrades: PK-5Distance: 1.7 mi
- 6/10Nick Kerr Middle SchoolGrades: 6-8Distance: 5.5 mi
- 5/10Burleson Centennial High SchoolGrades: 9-12Distance: 4.4 mi
Schools provided by the listing agent
- Elementary: Brock
- Middle: Kerr
- High: Burleson Centennial
- District: Burleson ISD
Source: NTREIS. This data may not be complete. We recommend contacting the local school district to confirm school assignments for this home.
Get a cash offer in 3 minutes
Find out how much your home could sell for in as little as 3 minutes with a no-obligation cash offer.
Estimated market value
$246,100
Get a cash offer in 3 minutes
Find out how much your home could sell for in as little as 3 minutes with a no-obligation cash offer.
Estimated market value
$246,100
- Texas
- Tarrant County
- Fort Worth
- 76140
- 1117 McKavett Dr
Nearby cities
Nearby neighborhoods
Nearby zip codes
Other Fort Worth Topics
